
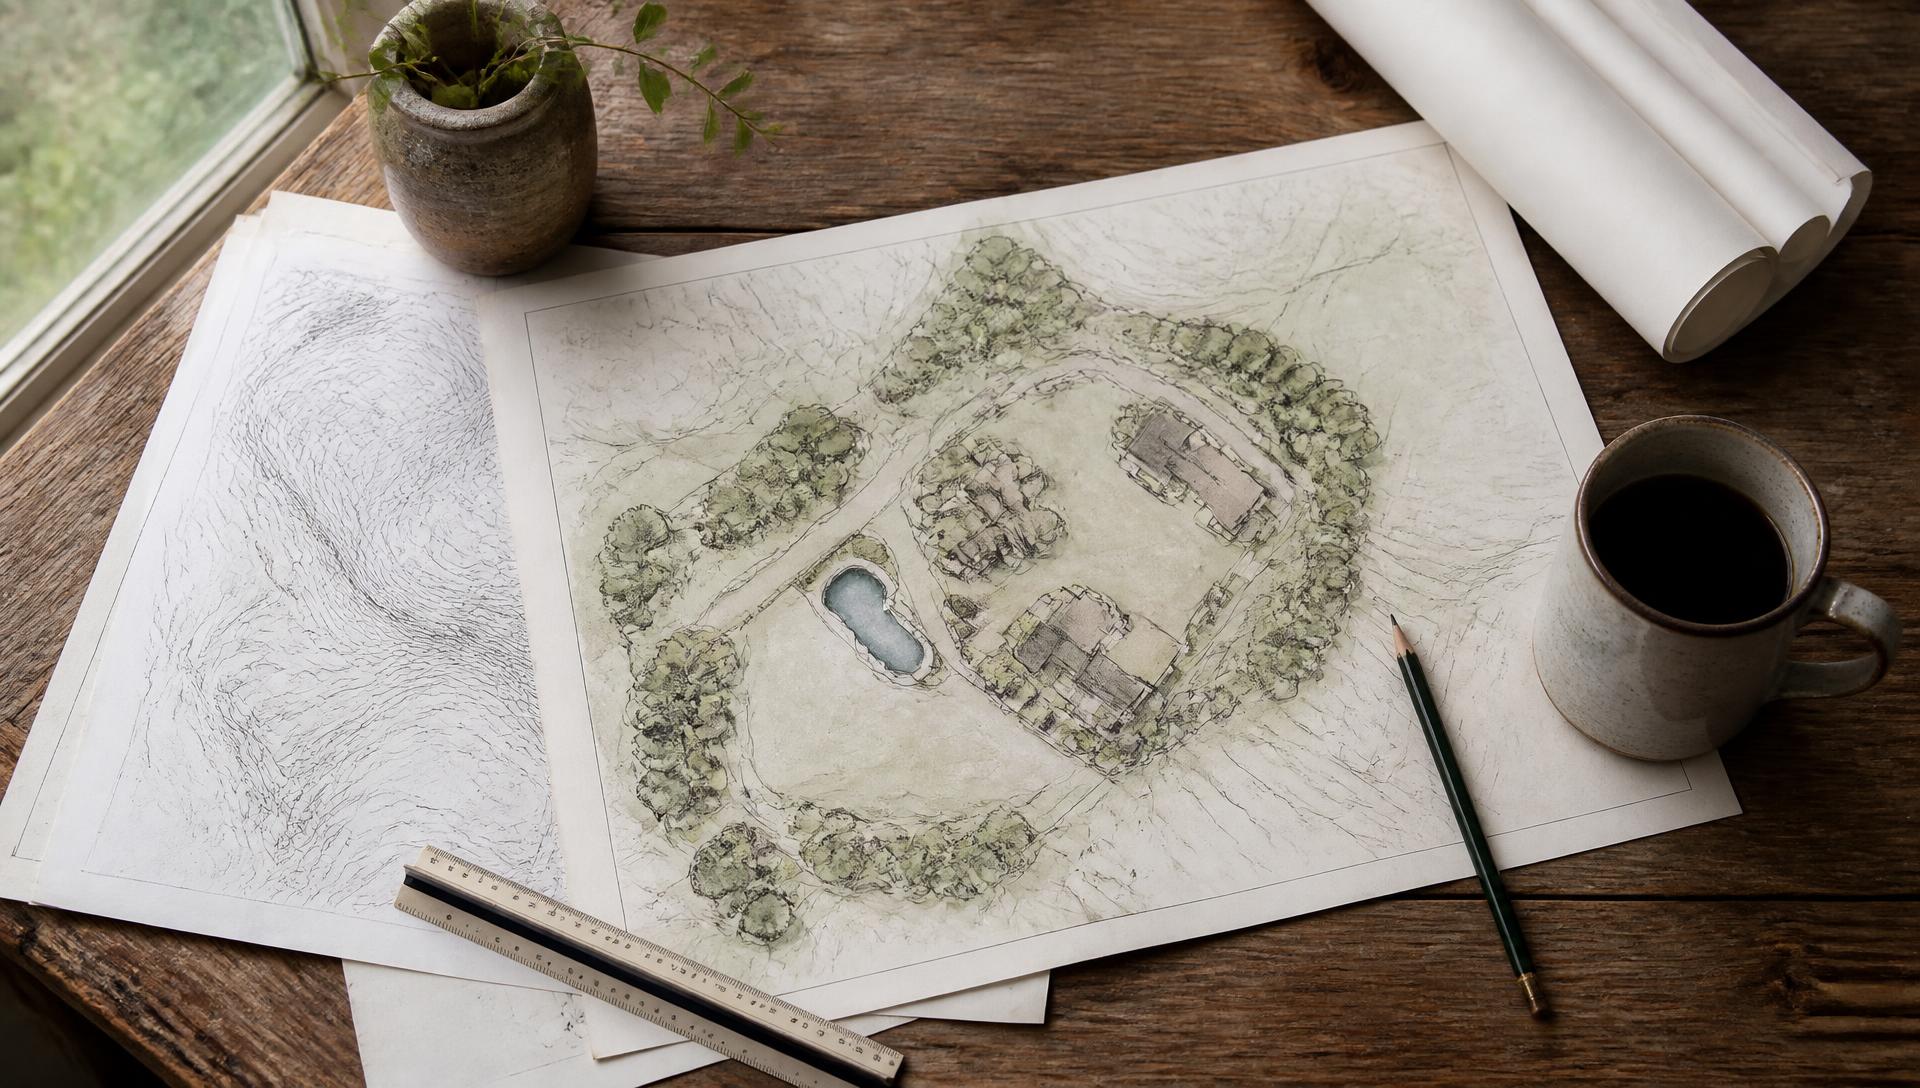
Plan the whole property
Property Planning & Site Design
Master site plans, 3D renderings and phased budgets for access, drainage, barns, fencing and landscape on North Georgia acreage.
Property Planning & Master Site Design in North Georgia
This is the service we wish every landowner started with. A master plan costs a fraction of what it saves, because it prevents the two or three expensive reversals that happen on almost every unplanned property.
What we see most often
- Three contractors each solving one piece, none of them talking
- A house sited before anyone knew where the barn had to go
- Budget spent on the visible things while the base problems remain
- No phasing plan, so the project stalls halfway
Scope of work
What this work includes
Site analysis
Topography, soils, water movement, tree cover, solar orientation, setbacks and existing infrastructure documented in one place.
Master site plan
A drawn plan showing drive alignment, building envelopes, barn and paddock layout, drainage strategy and landscape zones.
Phasing & budget sequencing
What must happen first, what can wait a year, and what would be wasted money if built out of order.
Build coordination
We hand the plan to your builder and engineer — or execute it ourselves — so nothing gets rebuilt twice.
A single plan you can build over five years without ever undoing last year's work.
In detail
Specific property planning services
Master Site Plans & Property Layout in North Georgia
Whole-property master planning for homesites, barns, drives, drainage, fencing and pasture before any dirt is moved.
DetailsProperty Phasing Plans & Budget Sequencing in North Georgia
Multi-year build sequencing, stub-ins and budget phasing so acreage improvements happen in the right order — and only once.
DetailsWhere we work
Property Planning across North Georgia
We handle property planning for property owners across the north side of Atlanta — Cumming, Milton, Alpharetta, Roswell, Buckhead, Sandy Springs, Marietta, Woodstock, Canton and Ball Ground — and up through Jasper, Ellijay and Blue Ridge. Choose your area for local conditions, permitting and recent work nearby.
Regional overviews: Property Planning in North Georgia, Property Planning in Lake Lanier, Property Planning in North Georgia Ranch & Equestrian Properties, Property Planning in North Atlanta.
Also serving Cumming, Milton, Alpharetta, Roswell, Sandy Springs, Marietta, East Cobb, Woodstock, Canton, Ball Ground, Jasper, Ellijay, Blue Ridge, Dawsonville, Cartersville, Dahlonega, Blairsville, Helen, Cleveland, Gainesville.
Related work
Start here
Tell us about your property
Send the basics and we'll come back with a straight answer on what your site needs, what order to do it in, and what it's likely to cost.