Whole-property design for Buckhead estates
We plan drive, grade, drainage, pool, terrace and planting as one property so phases build on each other instead of undoing each other — and so the finished result reads as one design.
Property Planning
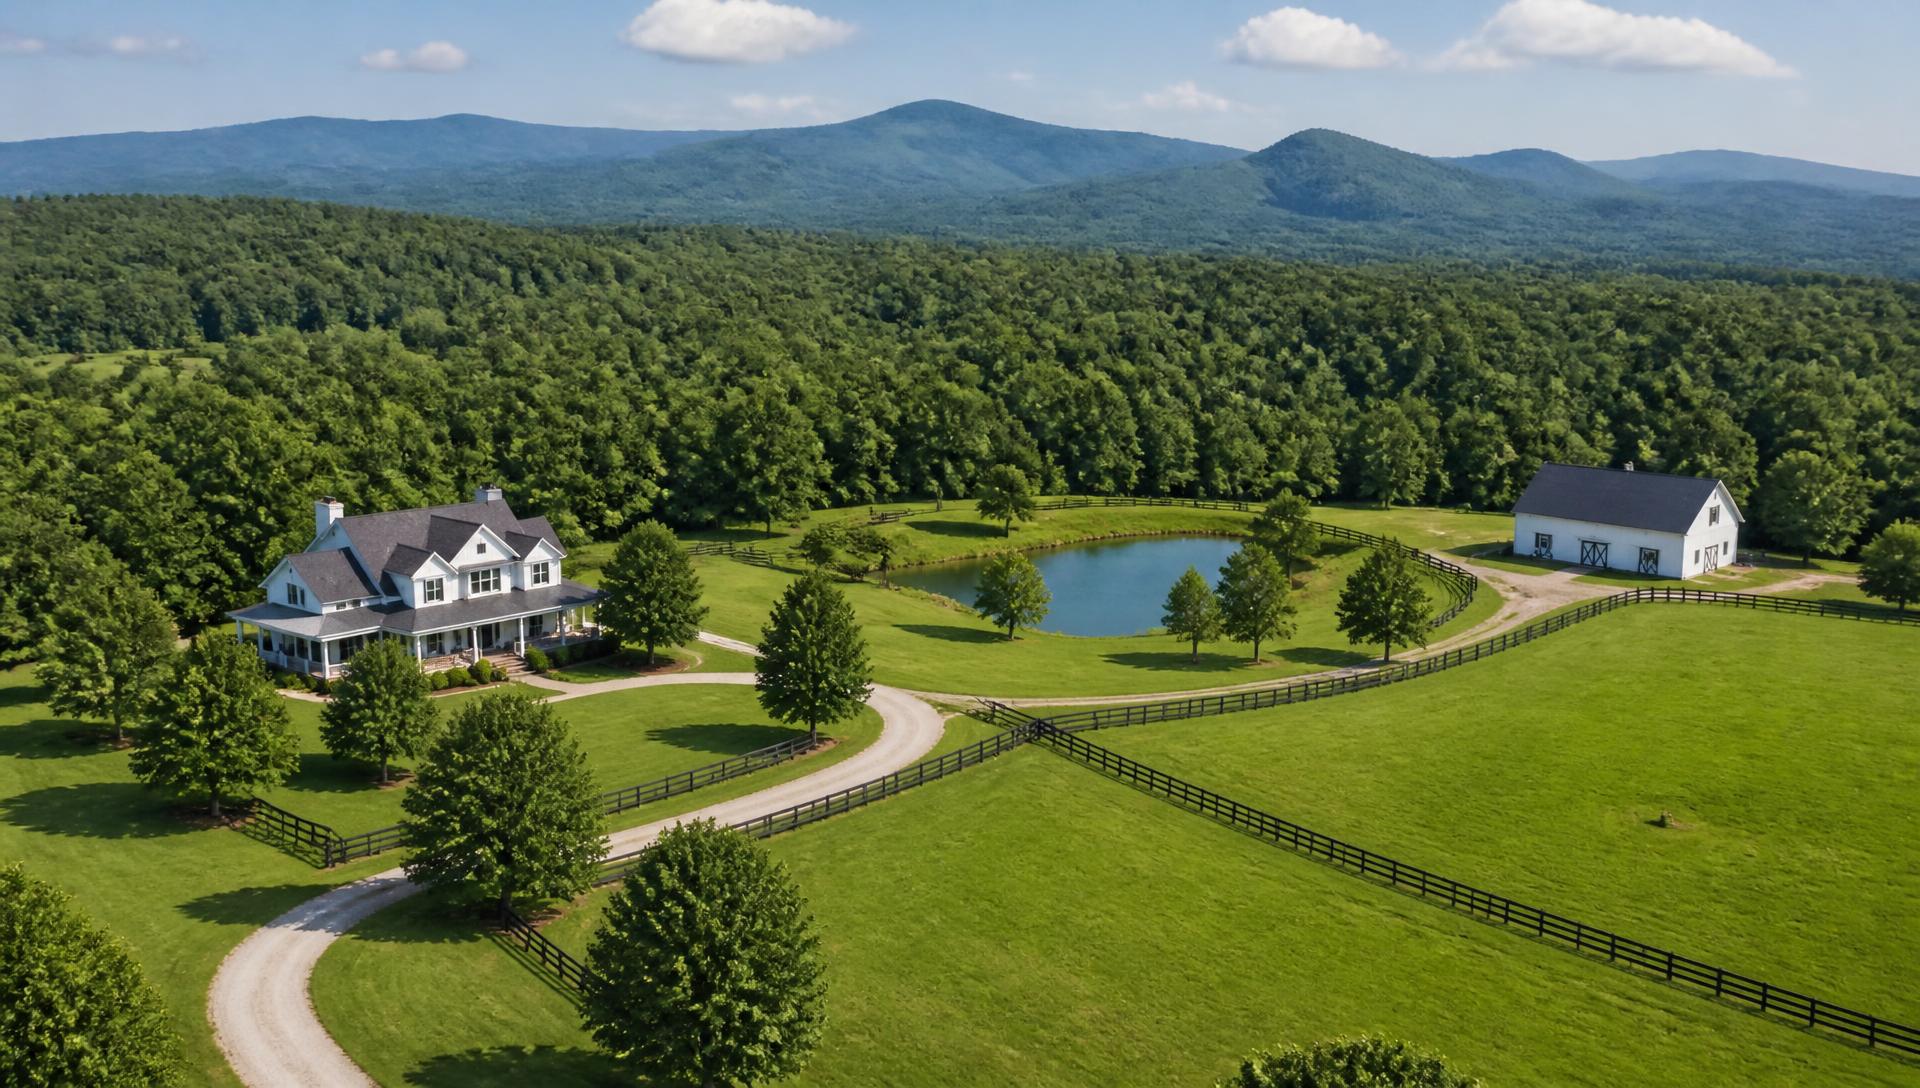
In-Town Estates
Buckhead's estate lots sit on steep, wooded ground with mature canopy, old stone walls and drainage that was never engineered. We rebuild those properties without losing what makes them Buckhead.
Start your property projectFulton County
Buckhead holds some of the most valuable residential ground in Georgia, and much of it was graded decades before modern stormwater practice existed. Along West Paces Ferry, Habersham, Tuxedo Park and the streets off Northside Drive, one- to five-acre lots fall away sharply behind the house, drain toward a neighbor or a creek, and carry retaining structures that have been quietly failing for twenty years.
That combination — high property value, steep grade, mature specimen trees and City of Atlanta tree and stormwater ordinances — means the work here is precision work. Access is tight, staging space is limited, and protecting a 90-year-old oak is often as important to the owner as the pool terrace going in beside it.
We handle the full property for Buckhead owners and the architects, builders and designers working with them: drainage that actually moves water off the site, engineered walls that hold real slope, motor courts and drives, pool terraces, lighting and planting — planned as one property rather than a series of disconnected contracts.
What makes this market different
Many Buckhead lots drop hard behind the house. Usable outdoor space almost always requires engineered retaining walls and a drainage plan before any finish work is possible.
Atlanta's tree protection rules are among the strictest in the state. Removals require permits and recompense, and root zones must be protected during grading and construction.
Original clay tile, buried downspouts and hand-laid stone walls fail slowly. We locate what's there, then replace it with a system sized for today's storms.
Narrow drives, limited staging and close neighbors mean smaller equipment, careful sequencing and crews who keep a clean, quiet site.
Featured services
We plan drive, grade, drainage, pool, terrace and planting as one property so phases build on each other instead of undoing each other — and so the finished result reads as one design.
Property PlanningFrench drains, catch basins, regraded swales and properly sized outfalls that move water off a sloped Buckhead lot without dumping it on the neighbor below.
Drainage & ErosionStone-faced and segmental walls designed for the load and the water behind them, used to turn unusable slope into flat, functional terrace and lawn.
Retaining WallsPool surrounds, covered living space, outdoor kitchens, fire features and lighting built to an estate standard and detailed to match the architecture of the house.
Outdoor LivingCobble, paver and concrete drives and motor courts with proper base and cross-slope, laid out around mature root zones and tight street entries.
Driveways & AccessScreening, ornamental fencing, masonry piers and gated entries that give an in-town property privacy without feeling closed off.
Fencing & EntriesSelective clearing, house-pad grading and utility coordination for tear-down rebuilds and major additions, sequenced around city inspections.
Land DevelopmentProperty types
One- to five-acre properties in Tuxedo Park, Habersham and along West Paces Ferry, with mature canopy, original stonework and drainage that predates modern code.
New construction on established lots where grading, drainage and access all need to be rebuilt around tree protection and tight setbacks.
Homes with steep drop-offs behind the house where terracing and walls are the only path to usable outdoor living space.
Lots bordering Nancy Creek and Peachtree Creek tributaries, where buffers and floodplain constraints shape what can be built and where.
Why owners choose us
We walk the land with you, read the topography and water, and separate what the site needs from what it would merely be nice to have.
Access, drainage, building envelopes and structures get planned together, with a phasing order that protects the budget.
Drawn plans for grading, walls, fencing, barns and landscape so every trade builds from the same document.
One crew and one point of contact, working the plan in the sequence that keeps finished work from being torn back out.
We walk the property after the first heavy rain, confirm everything drains and functions, and hand over a maintenance plan.
Featured work
Field notes
A leaning wall is almost never a block problem. It's water pressure behind a wall that had nowhere to drain — and it was decided the day the base was cut.
ReadOutdoor LivingOn acreage, outdoor living isn't a patio behind the house. It's choosing which part of the property to make habitable — and building the ground under it properly.
ReadDrainageIf you're buying three loads of gravel a year, you don't have a gravel problem. You have a water problem, and gravel is the most expensive way to ignore it.
ReadQuestions
Answers specific to this market. If yours isn't here, call 678-578-8114.
Yes. Buckhead and the north side of the city are a core market for us, and we're set up for City of Atlanta permitting, tree protection requirements and tight in-town job sites.
In most cases yes. The City of Atlanta tree ordinance requires a permit for removal of protected trees and may require recompense. We handle the assessment and application as part of site planning.
Usually. Terracing with engineered retaining walls plus a real drainage plan is the standard solution on Buckhead's sloped lots, and it typically creates one or two level usable areas where there were none.
We locate where the water is entering and leaving the site, then design capture and conveyance — basins, drains and regraded swales — that discharge to an appropriate outfall rather than across a property line.
Yes, regularly. We coordinate grading, drainage and hardscape with the design and construction team so the site work supports the architecture instead of fighting it.
We plan access, staging and haul routes in advance, use equipment sized for the site, and keep the job clean. On tight streets we schedule deliveries to limit blockage.
Yes. Most Buckhead projects start with a site plan and a photorealistic 3D rendering so you can approve materials, elevations and layout before anyone moves dirt.
Typically grading and drainage first, then walls and structure, then surfaces, then planting and lighting. Sequencing in that order is what keeps the finished work from failing later.
Nearby areas we serve
Start here
Tell us about your Buckhead property. We'll come back with what the site needs, what order to do it in, and what it's likely to cost.