
Plan first
Master Site Plans & Property Layout in North Georgia
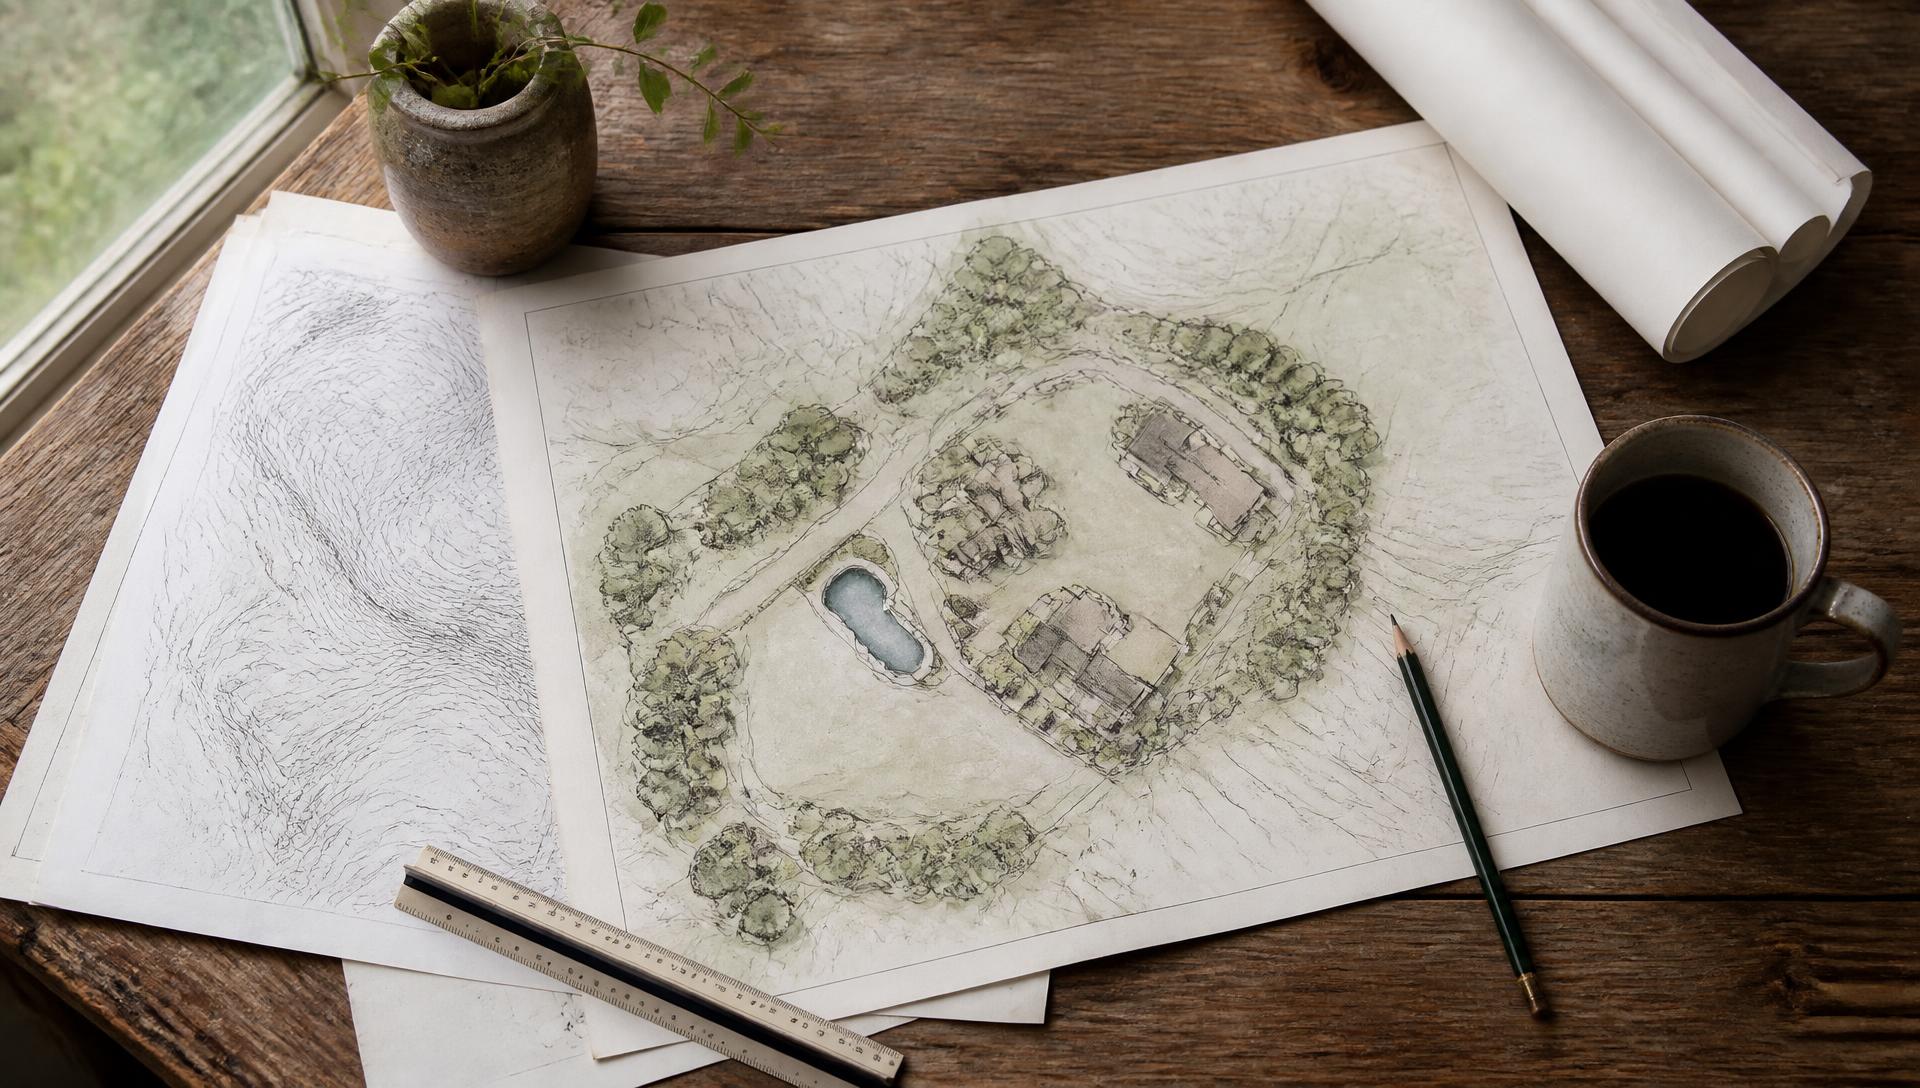
Whole-property master planning for homesites, barns, drives, drainage, fencing and pasture before any dirt is moved.
Most expensive mistakes on acreage are sequencing mistakes — a drive cut before drainage was mapped, a barn sited before the pasture layout existed. A master plan puts every element on one drawing so decisions are made once, in the right order.
Part of our Property Planning & Master Site Design in North Georgia work across North Georgia.
What we see most often
- Elements added one at a time, each one boxing in the next
- Utilities trenched across a future building site
- Drainage discovered as a problem after grading is complete
- No document to hand a builder, engineer or lender
Scope of work
What this work includes
Site analysis
Topography, soils, drainage ways, tree cover, solar orientation, access and setbacks documented before anything is proposed.
Program & layout
House, barn, shop, drives, pastures, arena, outdoor living and utilities placed as one integrated plan.
Circulation & infrastructure
Drive alignment, turning, parking, utility corridors and drainage routes coordinated so nothing has to be undone later.
Deliverables
A scaled plan and written notes you can hand to a builder, architect, engineer or county reviewer.
One drawing that every later decision can be checked against — and priced from.
How it goes
Our process
- Step 01
Walk & measure
On-site analysis with available survey and topographic data.
- Step 02
Concept
Two or three layout options with the tradeoffs spelled out.
- Step 03
Refine
One direction developed to a scaled, buildable plan.
- Step 04
Hand off
Documentation your team can build and price from.
Common questions
Master Site Plans questions we get
- What is a master site plan?
- A single scaled drawing that shows every planned element on the property and how they relate — structures, drives, drainage, utilities, pasture and outdoor space — so the whole thing can be built in a sensible order.
- Do I need one if I am only building a house?
- If a barn, shop, pool or second drive might ever happen, yes. Those are the projects most often made impossible or expensive by where the first structure and its utilities went.
- Do I need a survey first?
- A boundary survey and topographic data make the plan far more accurate. If you do not have them we can start with available county and aerial data and tell you when a survey is worth commissioning.
- Can I build from the plan in phases?
- That is the point. The plan sets the order so each phase leaves the next one possible and nothing gets torn out to make room.
Where we work
Property Planning across North Georgia
We handle property planning for property owners across the north side of Atlanta — Cumming, Milton, Alpharetta, Roswell, Buckhead, Sandy Springs, Marietta, Woodstock, Canton and Ball Ground — and up through Jasper, Ellijay and Blue Ridge. Choose your area for local conditions, permitting and recent work nearby.
Regional overviews: Property Planning in North Georgia, Property Planning in Lake Lanier, Property Planning in North Georgia Ranch & Equestrian Properties, Property Planning in North Atlanta.
Also serving Cumming, Milton, Alpharetta, Roswell, Sandy Springs, Marietta, East Cobb, Woodstock, Canton, Ball Ground, Jasper, Ellijay, Blue Ridge, Dawsonville, Cartersville, Dahlonega, Blairsville, Helen, Cleveland, Gainesville.
Related work
Start here
Tell us about your property
Send the basics and we'll come back with a straight answer on what your site needs, what order to do it in, and what it's likely to cost.