
Design & renderings
3D Property Design & Landscape Renderings in North Georgia
See a photorealistic 3D rendering of your driveway, barn, hardscape and outdoor living plan before construction starts.
We work with homeowners and with the trade — builders, general contractors, pool companies, architects and designers who need renderings to present to their own clients. Same packages, your timeline, your presentation.
Watch
How we design a property before we build it
See the finished project before the first cut
Before a shovel, a piece of equipment or any demolition begins, there has to be a complete, finalized and detailed plan in place. That plan is what keeps a project moving — it prevents mistakes, setbacks, timeline interference and back-pedalling, and most importantly it prevents costly redos.
We build that plan through complete renderings and design concepts that are thoughtfully created for your specific property, so every decision is made on paper where changes are still free.
What a plan prevents
- Decisions made on the fly by whoever is on site that morning
- Structures placed before anyone knew where water goes
- Rework and demolition of finished work that was built in the wrong order
- Budget overruns from change orders nobody planned for
- Timelines that slip because trades are waiting on a decision
Packages
Design & rendering packages
Every package is scoped to the property. Pricing below reflects typical starting points — we'll confirm the right level after we see the site.
Starting at
$1,500
Essential / Conceptual
The fastest way to get a scaled, buildable concept on paper — ideal for HOA approvals and focused updates.
- Basic 2D scaled black-and-white or color layout plans
- Limited 3D perspective images or basic digital modeling
- Ideal for HOA approvals or simple patio and planting updates
Starting at
$2,500
Classic / Mid-Tier
Photorealistic renderings and sourcing lists so you can approve materials and layout with confidence.
- Photorealistic 3D daytime renderings from multiple viewing angles
- Dedicated project coordination or design manager
- Material, hardscape and plant sourcing lists customized to local climate zones
Custom
Quoted per project
Immersive Walkthroughs
Day-to-night immersive renders and CAD-accurate build documents that hand straight off to construction.
- Immersive day-to-night 3D renders including outdoor lighting plans
- Complete spatial mapping for multi-zone areas (decks, pools, kitchens, pergolas)
- CAD-accurate build plans and cost-advising data to transition seamlessly into construction
Customized
$7,500 – $10,000+
Full Property Packages
Larger estates and full properties with multiple structures, zones and phases. Priced to the specifications of the project.
- Multiple structures, drives, pastures and outdoor zones designed as one property
- Phasing plans so the build can be staged over seasons or years
- Coordination with your builder, architect and engineer throughout
How it works
From first walk to build-ready drawings
Walk the property
We document topography, water movement, access, tree cover and the existing conditions that decide what is actually possible.
Concept & layout
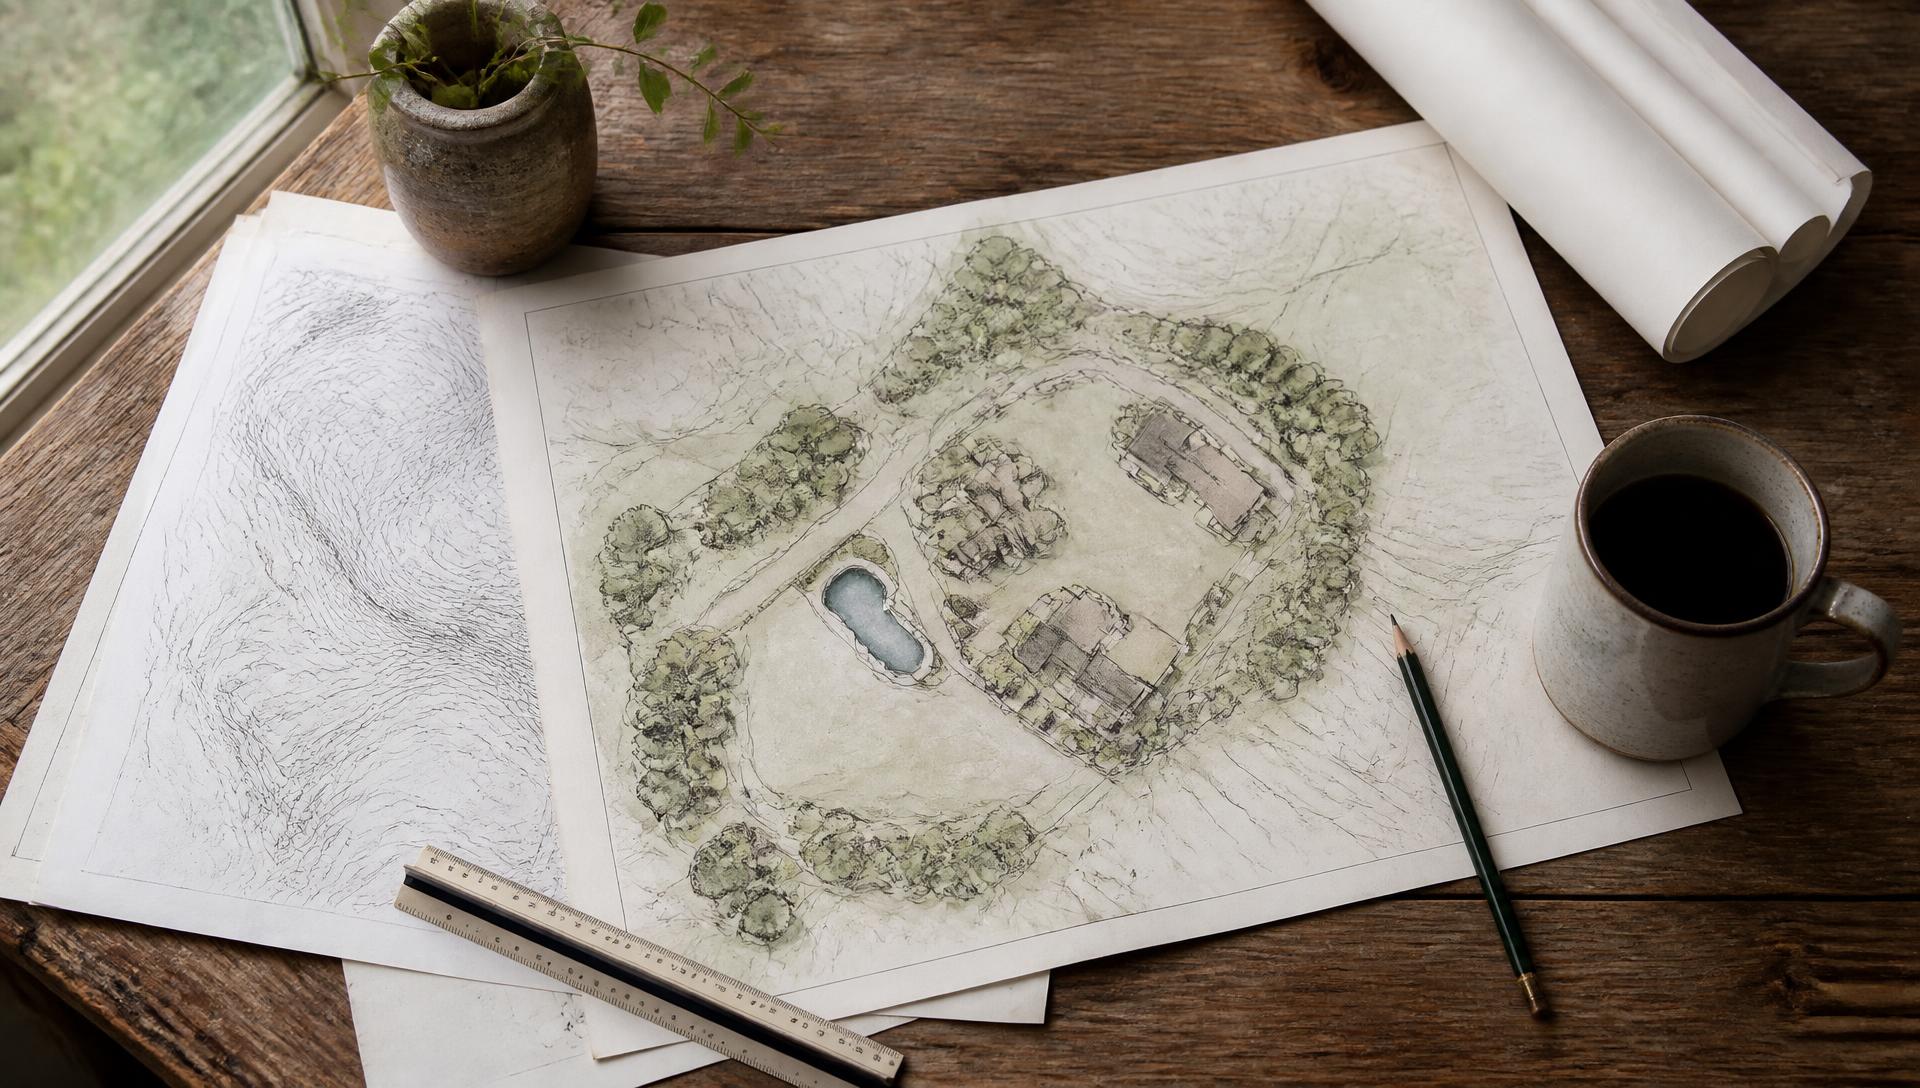
Scaled 2D plans establish where everything goes — structures, drives, drainage, hardscape and planting — before any visuals are built.
Render & refine
3D renderings put you inside the plan from real viewing angles. We revise until the design is one you would sign off on today.
Hand off to build
Final drawings, material lists and cost-advising data go to the crew, your builder or your architect — with nothing left to guess.
A design package is a fraction of the build cost, and it routinely saves multiples of itself in avoided rework.
See property planning & master site designStart here
Request a design package
Tell us about the property and what you're planning to build. We'll recommend the right level of design and rendering, and what it will cost for your project.