Shoreline erosion control
We stabilize eroding lake banks with engineered solutions built for wave action and fluctuating water levels, not generic slope repair.
Drainage & Erosion
Regional Overview
Lake Lanier is its own market, not an extension of Gainesville or Cumming. Every project here answers to the shoreline, the water level and the Army Corps of Engineers before it answers to anything else.
Start your property projectHall, Forsyth, Dawson & Gwinnett Counties
Lake Lanier draws a specific kind of buyer: someone who wants deep water access, a private dock and a house that reads as a retreat, in a market spanning Hall, Forsyth, Dawson and Gwinnett Counties. But the lake itself sets the rules. It is federally controlled, its shoreline is Corps of Engineers property in a permitted easement, and its level rises and falls with rainfall and reservoir management. Every retaining wall, stairway, patio and drainage line near the water has to be planned around that reality, not around what would be simplest.
That makes lakefront work fundamentally different from inland estate construction. A shoreline erosion problem is not solved with a standard retaining wall; it requires a design that respects the Corps' shoreline management guidelines while actually holding the bank against wave action and water level swings. A patio near the water's edge has to account for drainage that will eventually run downhill into the lake itself, which means erosion and sediment control are not optional extras, they are the starting point of the design.
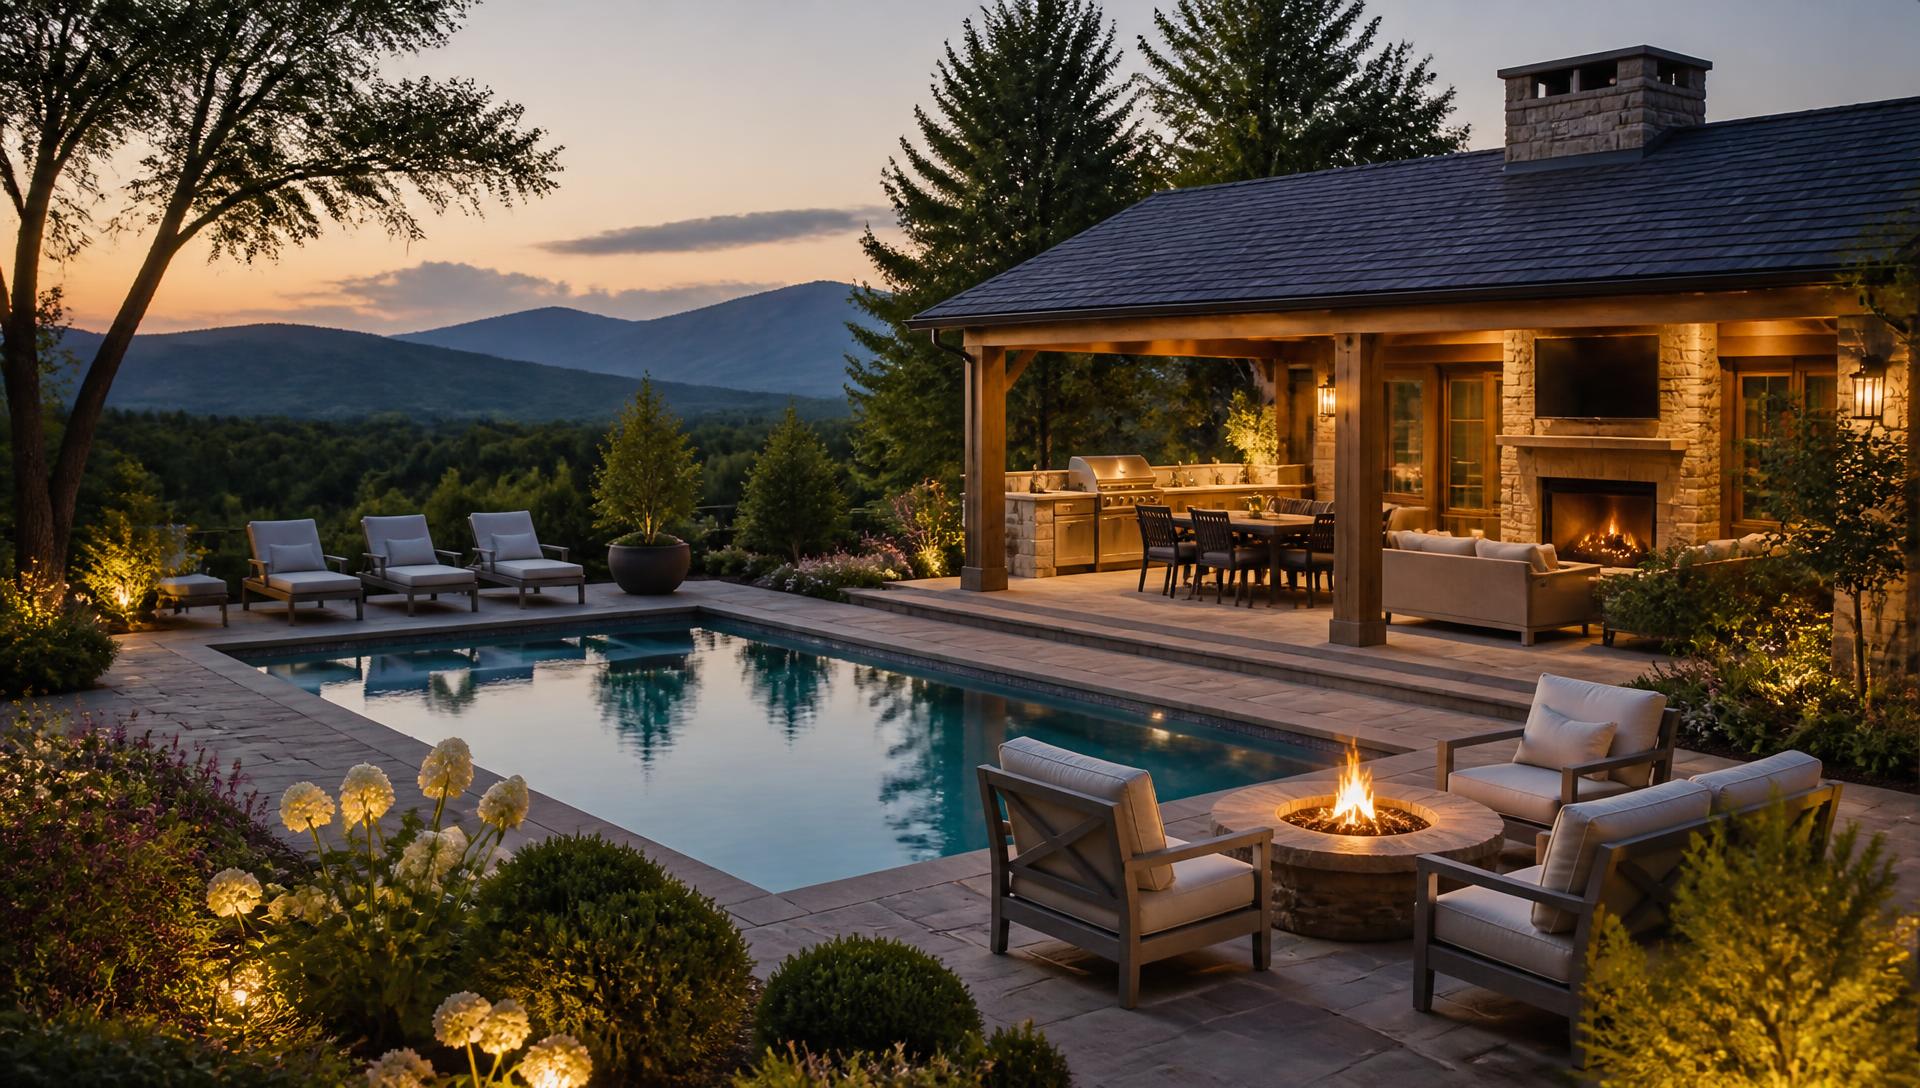
We treat lakefront and near-lake properties as their own category of work, separate from our general North Georgia site development. That means understanding the permitting process before the first shovel goes in, building stonework and walkways that can tolerate periodic flooding at the shoreline, and designing pools, fire features and outdoor living spaces that read as an extension of the lake rather than a suburban backyard dropped next to it.
What makes this market different
Most work below the full pool line, and much of what happens above it, falls under Corps of Engineers shoreline management rules. Permits, setbacks and vegetation buffers all have to be worked out before design finalizes, not after.
Boat wake, wind fetch and fluctuating water levels erode Lake Lanier banks steadily. Stabilization has to be engineered for ongoing wave exposure, not a one-time fix.
Many of the lake's most desirable lots drop sharply from the house pad to the water, requiring terraced retaining walls, stairways and drainage that can handle serious elevation change safely.
Lanier's level moves several feet across a normal year and further during drought or flood events. Docks, walkways and lower-elevation hardscape have to tolerate that swing without failing.
Featured services
We stabilize eroding lake banks with engineered solutions built for wave action and fluctuating water levels, not generic slope repair.
Drainage & ErosionMulti-tier retaining wall systems that carry a house pad down to the water's edge while managing drainage at every level.
Retaining WallsPools, fire pits and outdoor living areas positioned to take advantage of lake views while staying clear of flood-prone lower elevations.
Outdoor LivingSite preparation that respects Corps of Engineers vegetation buffers while still opening the views and access buyers expect.
Land DevelopmentSteps, stone walkways and paths connecting the home to the dock, built to hold up against slope, moisture and lake-edge conditions.
Driveways & AccessWe plan house pad, hardscape, drainage and shoreline work together from the start, since changes near the water are far harder to undo later.
Property PlanningGrading and drainage that keep runoff from carrying sediment and pollutants into the lake, which is both good practice and often a permit condition.
Drainage & ErosionNatural stone patios, walls and landscaping designed to complement the lake setting and hold up to humidity and periodic high water.
Outdoor LivingHardscape and grading immediately adjacent to permitted dock structures, coordinated with the marine contractor and Corps requirements.
Retaining WallsWe help owners understand what falls under Corps of Engineers jurisdiction before design begins, avoiding costly redesigns mid-project.
Property PlanningProperty types
Primary and second homes with private dock access and steep lots running down to the shoreline.
Properties set back from the main body of the lake with gentler shoreline exposure and different erosion patterns.
Raw or partially built lots being planned around Corps setbacks and buffer requirements before construction.
Established properties with aging seawalls, eroding banks or failing retaining structures at the water's edge.
Larger properties combining a main residence, guest structures and extensive outdoor living oriented toward the water.
Why owners choose us
We walk the land with you, read the topography and water, and separate what the site needs from what it would merely be nice to have.
Access, drainage, building envelopes and structures get planned together, with a phasing order that protects the budget.
Drawn plans for grading, walls, fencing, barns and landscape so every trade builds from the same document.
One crew and one point of contact, working the plan in the sequence that keeps finished work from being torn back out.
We walk the property after the first heavy rain, confirm everything drains and functions, and hand over a maintenance plan.
Featured work
Field notes
A leaning wall is almost never a block problem. It's water pressure behind a wall that had nowhere to drain — and it was decided the day the base was cut.
ReadOutdoor LivingOn acreage, outdoor living isn't a patio behind the house. It's choosing which part of the property to make habitable — and building the ground under it properly.
ReadBuying LandTwo tracts can look identical from the road and cost $200,000 apart to develop. Here's what we look at on a first walk — before anyone signs anything.
ReadQuestions
Answers specific to this market. If yours isn't here, call 678-578-8114.
Yes. Nearly every lakefront project involves Corps of Engineers shoreline rules, fluctuating water levels and erosion pressures that inland properties never face.
Most work at or below the full pool elevation requires Corps of Engineers approval. We help identify what needs a permit before design work starts.
Yes. We design and build shoreline stabilization suited to wave action and water level swings, not a standard slope repair.
Lower-elevation hardscape and walkways have to be built to tolerate periodic submersion and drying, which changes material and drainage choices.
Yes. We regularly coordinate grading, walkways and retaining structures with the marine contractor building or repairing a client's dock.
Uncontrolled drainage down a steep slope, which accelerates erosion and threatens retaining walls, stairways and the shoreline itself.
Yes. We position pools and outdoor living areas to capture the view while keeping them clear of flood-prone lower elevations and Corps setback zones.
Yes, Corps of Engineers vegetation buffers typically restrict clearing near the shoreline. We plan grading and views around those requirements rather than against them.
Primarily Hall, Forsyth, Dawson and Gwinnett Counties, covering the lake's full shoreline.
Timelines vary by scope, but Corps of Engineers review can add weeks to months to a project, which is why we address it at the start of planning, not after design.
Yes. We evaluate existing shoreline structures and rebuild or reinforce them where they have begun to fail.
Yes. We design stormwater management to control sediment and runoff before it reaches the lake, which is often both good practice and a permit condition.
Start here
Tell us about your Lake Lanier property. We'll come back with what the site needs, what order to do it in, and what it's likely to cost.