We start every project with a plan. Every single one. Why? Because it saves our clients time, money and a whole lot of headaches. John Franklin Land Group provides 3D landscape design, photorealistic renderings, walkthrough animations and full property redesigns for homeowners, builders, architects and developers across Milton, Alpharetta, Cumming, Canton, Woodstock, Ball Ground, Jasper, Ellijay, Blue Ridge, Marietta, Buckhead and the greater North Metro Atlanta area. This article explains what a design and rendering package actually includes, why we insist on planning before construction, and how a 3D design and rendering protects your budget from the first bucket of dirt to the last light fixture.
Do Your Homework — We Expect It
We fully expect our clients to talk to other companies before choosing us. You should. It's your property and your money, and doing your homework is part of making a good decision. Get multiple opinions on your backyard remodel, your retaining wall, your driveway, your drainage correction or your full estate master plan.
One of the most common questions we hear during that process is, *"Why are you the only company telling us we need a full design and plan before we start?"* Our answer is always the same. Because we want to know where we're going before we start moving dirt and spending your money.
A landscape design plan is not a sales tool. It is the construction document that keeps a North Georgia land development or outdoor living project on schedule, on budget and out of the redo cycle.
Why Paying for Design Upfront Actually Saves Money
We understand that paying for design and planning upfront can feel like an unnecessary expense. But starting construction without a solid plan is where changes, mistakes, redos and unexpected costs start creeping in. That usually means longer timelines, more frustration and more checks being written.
On rolling, rocky Georgia clay, the cost of guessing is real. Move a patio ten feet after the grading is done and you are paying twice — once for the first pad, once for the new one, plus the drainage and erosion control work to fix what changed. Set a retaining wall at the wrong elevation and the terrace above it never works the way the family pictured it.
- Change orders disappear when the layout, materials and elevations are approved on paper first.
- Grading, drainage and utilities are coordinated so no trade undoes another trade's work.
- Material quantities are accurate, so stone, fill dirt, base and plant counts are priced instead of estimated.
- Phases can be sequenced, letting you build over one season or five years without rebuilding anything.
- Bids become comparable, because every contractor is pricing the same drawing instead of a different imagination.
Everyone Builds From the Same Picture
When the homeowner and contractor have a detailed plan from the beginning, everyone knows what we're building, what it should look like, how everything works together and what the end goal is. Expectations are clear before construction ever starts.
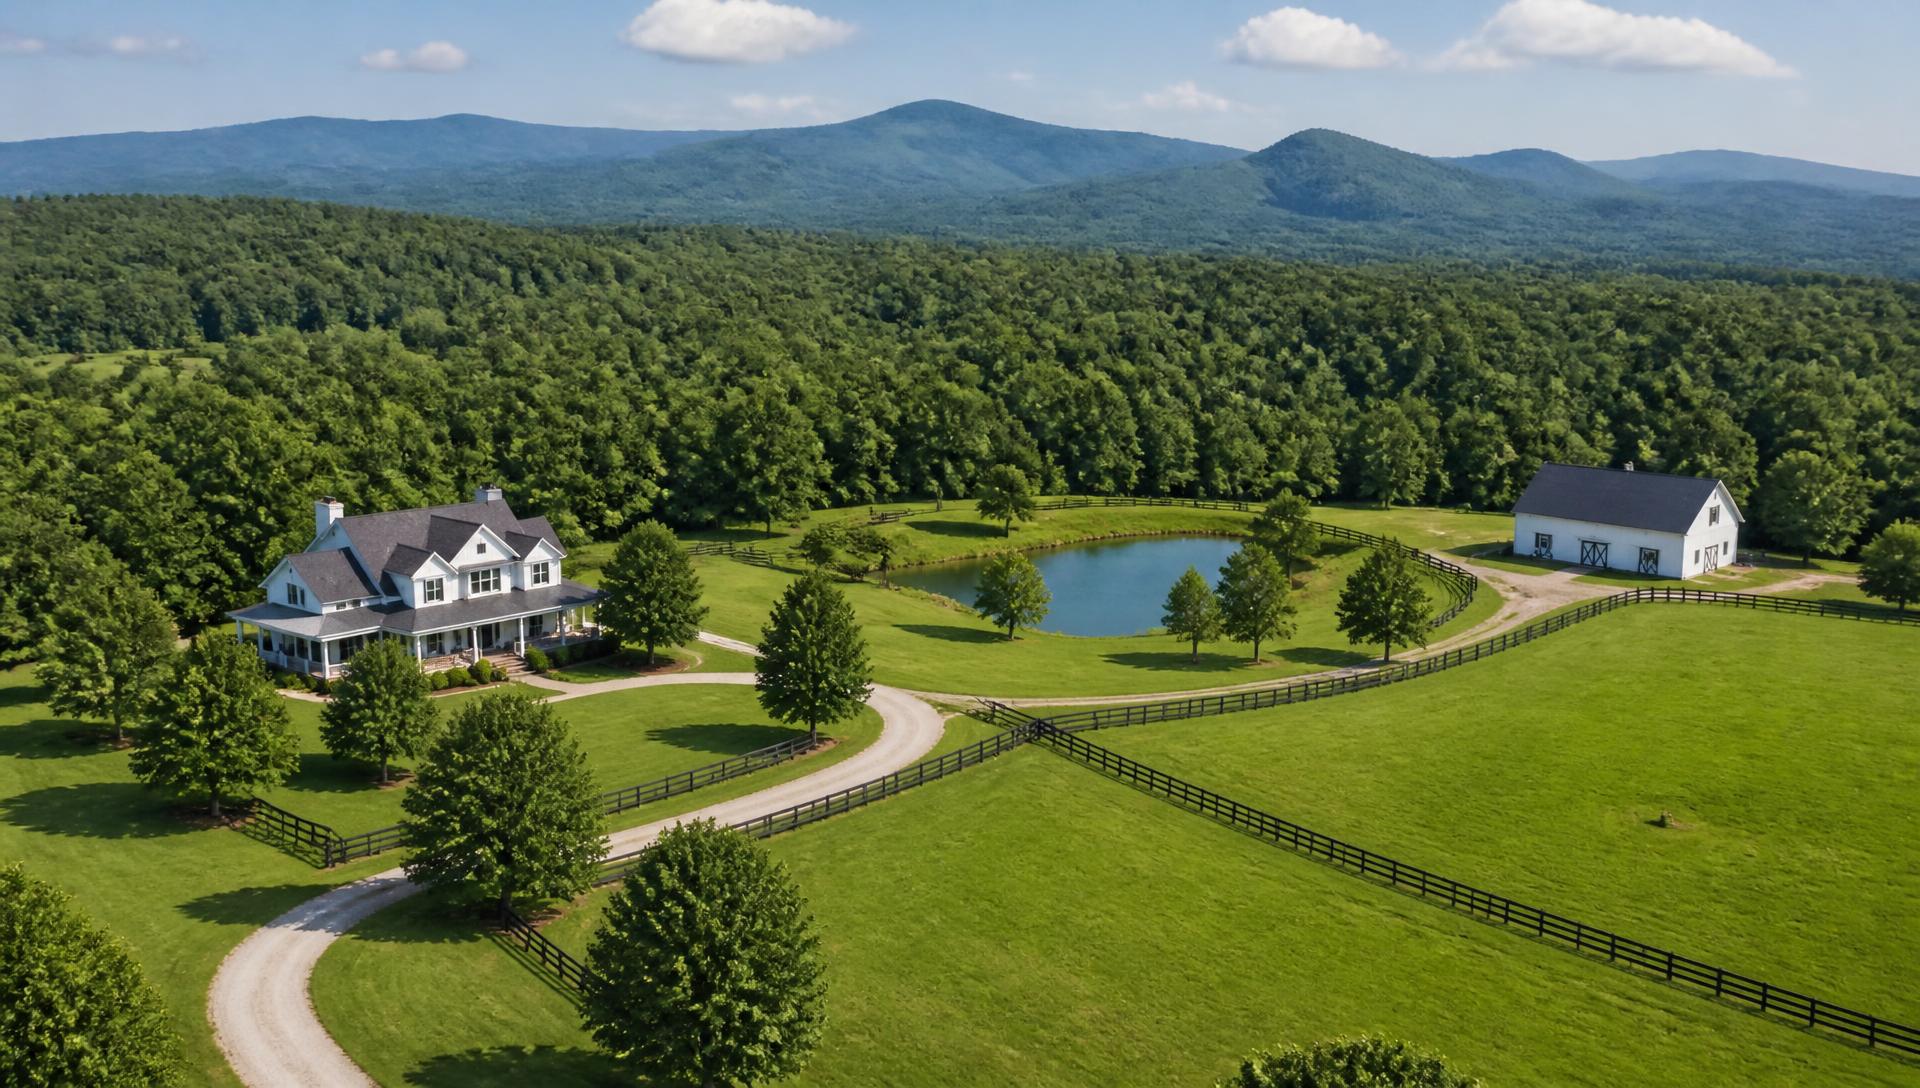
That shared picture matters most on complex properties — the ones with a slope, a wet corner, a long driveway and access road, a barn, a pool pad, a future outdoor living area and a septic field that all have to coexist. A master plan is what keeps those pieces from colliding.
It also gives our clients something incredibly important: the ability to actually see what they're investing in before they build it. You should know where your hard earned money is going and what you can expect when the project is finished.
What a 3D Design Package Includes
A John Franklin Land Group design package scales to the property. Small front yard redesigns in Woodstock and full estate master plans in Milton get the same discipline, sized differently.
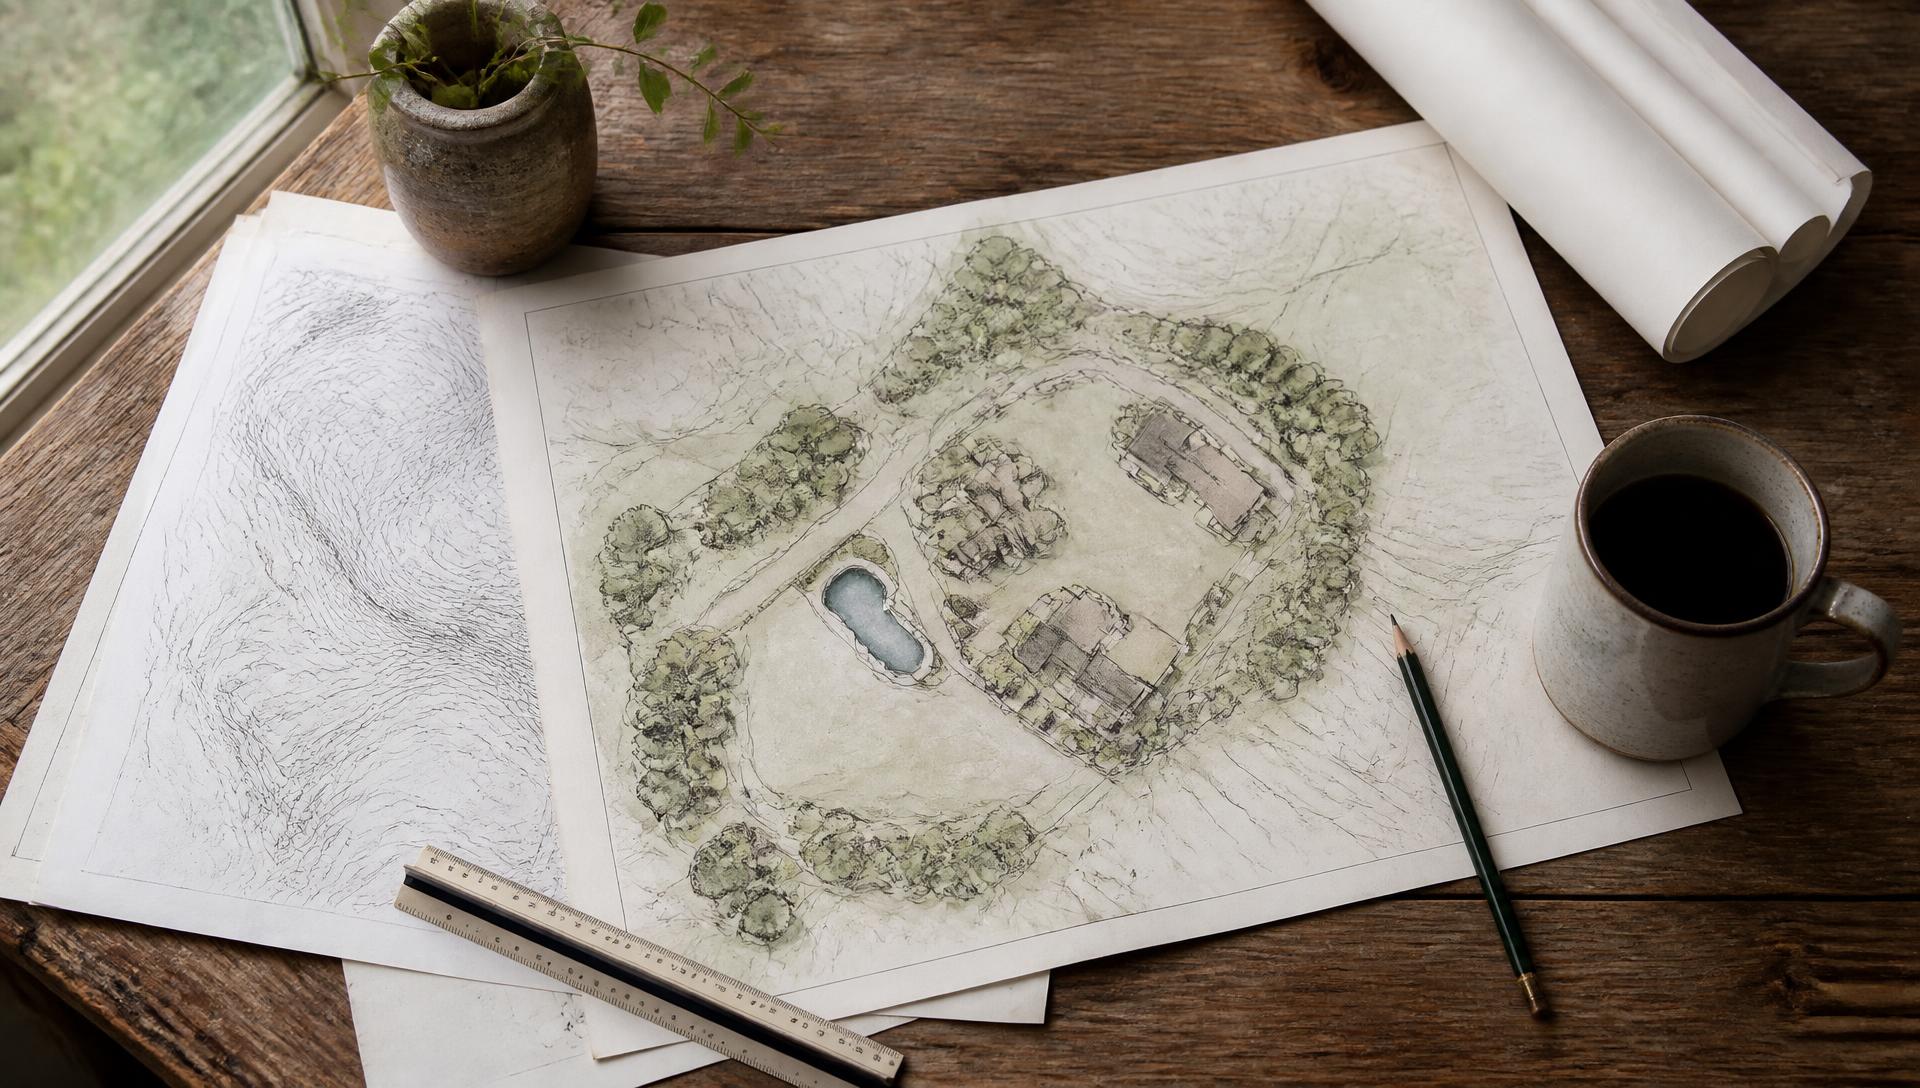
- 2D site plans and concept plans — measured layout, dimensions, grading intent and material callouts.
- Photorealistic 3D renderings — your home, your grade, your materials, lit the way the finished space will actually look.
- Video walkthrough animations — move through the patio, pool deck, court or courtyard before it exists.
- Planting and lighting plans — species, sizes, spacing and fixture placement for North Georgia conditions.
- Phasing and budget guidance — what gets built now, what gets built later, and what has to happen first.
Redesigns: Fixing a Property That Was Never Planned
A large share of our redesign work is correcting properties that were built without a plan. A patio that floods. A retaining wall leaning after three wet seasons. A driveway that washes out every storm. A backyard graded by the builder just enough to pass inspection and never usable since.
A property redesign starts with the same questions as a new design, plus one more: what has to be removed or rebuilt before anything new goes in? Sometimes the answer is encouraging — a backyard remodel with engineered walls and structural fill can turn a 20% slope into a level lawn, a playground area, a basketball or pickleball court or a fenced pet yard. Sometimes the answer is that the original work has to come out. Either way, you see it drawn before you pay for it.
Front-facing work follows the same rule. A front yard remodel that changes grade, walkways and parking touches drainage, so it belongs on paper first.
We Render for the Trade, Too
Builders, custom home builders, architects, pool companies, hardscape contractors, developers and realtors across North Georgia use our design studio as their rendering department. If you need 2D plans, 3D renderings or walkthrough animations to present to your own clients, we work behind the scenes on your timeline and under your branding.
Trade partners typically come to us for pool and hardscape renderings, grading and site plan visualizations, lot-by-lot development concepts, and listing renderings that show buyers what a raw or rough lot can become. If that is your business, the partners page is the fastest way to start a conversation.
What Design Costs and How Long It Takes
Most design and rendering packages run between $1,500 and $10,000, depending on property size, scope and how many views or animations are needed. Typical turnaround is 15 to 30 days from the site visit to a refined plan, including revision rounds.
Not every project needs one. Straightforward fencing, erosion repair or a single drainage correction can be quoted without a full design. Larger outdoor living builds, land development and whole-property transformations do need one — and when we build the project, the design fee is credited toward the construction.
You can review packages, portfolio before-and-rendering pairs and the full FAQ on the design and renderings page, or order a rendering directly online.
Serving North Georgia and North Metro Atlanta
Our design studio and crews work throughout Forsyth, Fulton, Cherokee, Pickens, Dawson, Gilmer and Fannin counties and the north side of metro Atlanta. If your property sits in Cumming, Milton, Alpharetta, Canton, Woodstock, Ball Ground, Jasper, Ellijay, Blue Ridge, Dawsonville, Marietta, Roswell, Buckhead or Sandy Springs, we can walk it with you.
Every consultation starts in person, on your land, because no aerial photo shows you where the water goes. From there we move to property design and planning and, when it fits the project, a full 3D visualization.
Start With the Plan
If you have a large outdoor project, land development project or property transformation in your future, start with the plan.
And if someone is ready to start digging before anyone has taken the time to properly plan the project, we'd ask a few more questions before that first bucket of dirt moves.
Plan it right. Build it once. Enjoy it for years. Have questions about our plans? See packages, portfolio and pricing on the design and renderings page, or request a property consultation and we'll walk your property with you.