Ask any experienced retaining wall contractor why walls fail and you'll hear the same answer: water. Not poor block, not bad luck — water. A retaining wall holds back soil, but in North Georgia, that soil is dense red clay that holds water like a sponge and sheds it like a roof. When rain soaks the ground behind a wall and has nowhere to go, it builds hydrostatic pressure — and that pressure can push over walls that looked perfectly solid on the day they were finished. That's why we never design a wall without a drainage and water management plan. As retaining wall builders serving Milton, Alpharetta, Cumming, Canton, Woodstock, Roswell, Johns Creek, Ball Ground, Jasper, Ellijay and Blue Ridge, we've repaired and replaced plenty of walls that were built to look good but never built to drain. This guide explains how retaining wall drainage systems work, how walls should be backfilled, the best practices for building on slopes where erosion and stormwater runoff are already a problem, and the warning signs that an existing wall has a drainage issue.
Why Drainage Is the Most Important Part of a Retaining Wall
Dry soil pushes on a wall. Saturated soil pushes much harder. Water adds weight to the soil and creates pressure of its own against the back of the wall. In a heavy North Georgia storm — two or three inches of rain in an afternoon is not unusual — the load on an undrained wall can rise dramatically in a matter of hours.
A properly drained wall relieves that pressure before it builds. Water that reaches the back of the wall is collected, directed down through free-draining stone, and carried away through a pipe or out through the face. The wall only has to hold soil, not a reservoir. That single difference is often what separates a wall that lasts 50 years from one that bows in five.
The Components of a Retaining Wall Drainage System
There isn't one drainage product that makes a wall safe — there's a system of parts working together. On most segmental block and stone walls we build, that system includes:
- Drainage aggregate (clean gravel backfill): a zone of clean, angular crushed stone — typically #57 stone — at least 12 inches deep directly behind the wall. Water passes through it freely instead of pressing against the block.
- Perforated drain pipe (toe drain): a 4-inch perforated pipe at the base of the wall, behind the first course, that collects water and carries it to a safe outlet.
- Filter fabric (geotextile): a non-woven fabric that separates the native clay from the drainage stone so fine soil doesn't wash in and clog it over time.
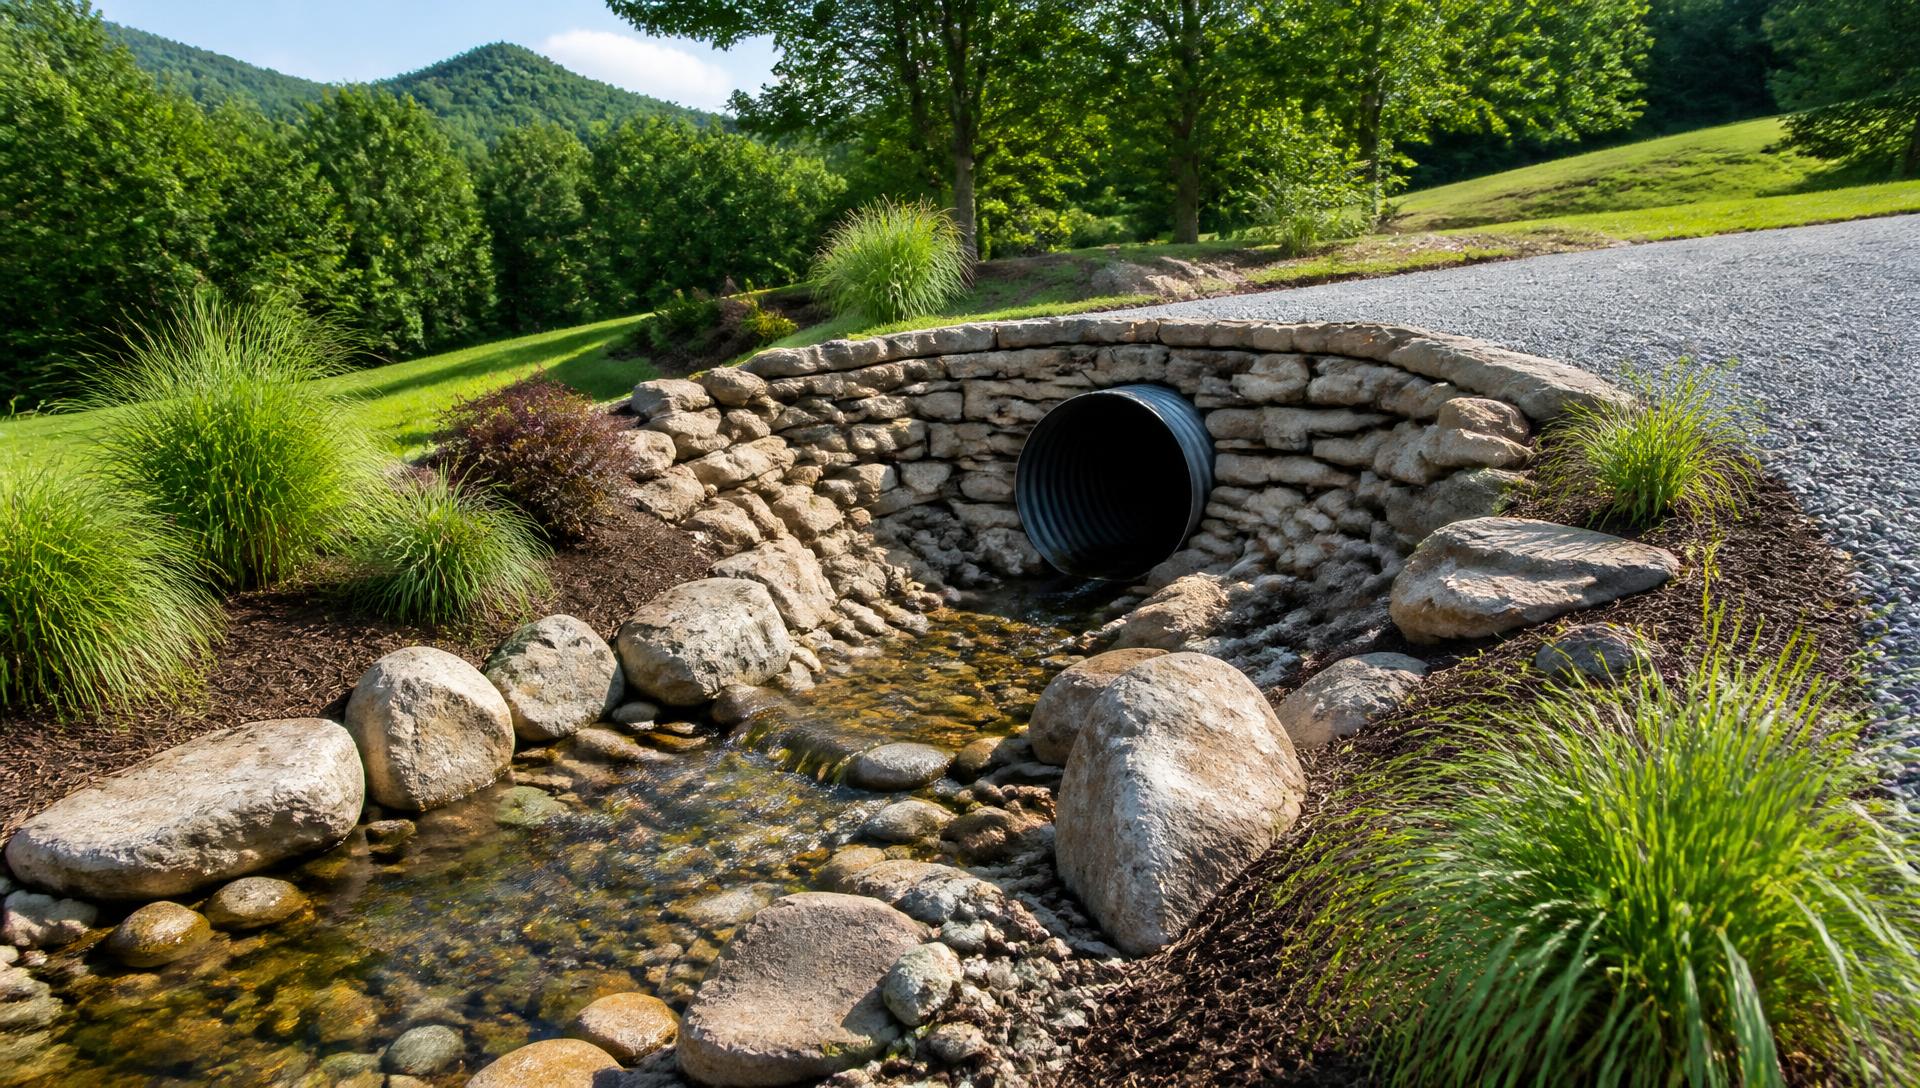
- Outlets and daylighting: the drain pipe has to go somewhere — daylighted to a lower slope, tied into a storm system, or discharged to a dry well or rock outfall. A pipe with no outlet is just a buried bucket.
- Weep holes: openings through the face of solid walls (poured concrete, mortared stone) that let water escape from behind. Common on rigid walls; segmental block walls drain through their joints and the pipe.
- Surface drainage above the wall: swales, berms, gutters and catch basins that keep runoff from flowing toward the wall in the first place.
- Geogrid reinforcement: on taller walls, layers of geogrid tie the wall into the soil mass behind it. It's structural, not drainage, but it only works in well-drained, compacted backfill.
Types of Retaining Wall Drainage Systems
Which approach fits depends on the wall type, its height, and how much water the site sends its way:
- Gravel backfill with toe drain: the standard for segmental block walls. Clean stone behind the wall, perforated pipe at the base, outlet to daylight.
- Weep hole systems: used on poured concrete and mortared walls, usually paired with gravel and a drain behind them. Weep holes need to stay open to work.
- Drainage composite (drain board): a manufactured board or mat against the back of concrete walls where space is tight, carrying water down to a collector pipe.
- Chimney or blanket drains: a layer of stone extending up the back of the cut slope or beneath the reinforced zone on taller engineered walls where groundwater is present.
- Interceptor drains above the wall: a French drain or swale uphill of the wall that catches water before it ever reaches the backfill — essential on slopes with visible runoff. See our French drain and drainage work.
- Tiered wall drainage: on terraced walls, each tier gets its own drainage, and upper outlets must never discharge onto the wall below.
How to Backfill a Retaining Wall Properly
Backfill is where many walls quietly fail. The most common shortcut we see is pushing the excavated clay straight back against the wall. It's free, it's fast — and it traps water right where it does the most damage. Proper retaining wall backfill follows a sequence:
- Excavate enough room behind the wall for the drainage zone and, on taller walls, the reinforced soil zone.
- Build a compacted base of crushed stone under the first course, level and below grade.
- Lay the drain pipe at the base behind the first course, sloped toward the outlet.
- Line the native soil with filter fabric so clay can't migrate into the stone.
- Place clean drainage stone at least 12 inches behind the wall, filling block cores where the system calls for it.
- Backfill and compact in lifts of about 6–8 inches as each course goes up — never all at once.
- Cap the top with 6–12 inches of lower-permeability soil and shape it to slope away from the wall, so surface water runs off rather than straight down into the drainage zone.
What Happens When a Retaining Wall Doesn't Drain
An undrained wall rarely fails overnight. It fails slowly, then suddenly. Common consequences include:
- Bulging and bowing in the middle of the wall as pressure builds.
- Leaning or tilting forward at the top.
- Cracked or displaced block, stone and concrete.
- Erosion and washout at the base, undermining the footing.
- Settlement and sinkholes behind the wall as fines wash out.
- Freeze-thaw damage in winter when trapped water expands — a real concern at higher elevations around Jasper, Ellijay and Blue Ridge.
- Total collapse, which can damage driveways, pools, homes and neighboring property and create a serious safety hazard.
Building Retaining Walls Where Erosion and Runoff Are Already a Problem
Many of the walls we're asked to build exist precisely because the slope is already eroding. That's when drainage planning matters most. Our best practices for retaining walls on slopes with active erosion and stormwater runoff:
Best Practices
- Do find the source of the water first. Roof downspouts, a neighbor's yard, a driveway, a spring or a clogged culvert — fix the source and the wall's job gets easier.
- Do intercept runoff above the wall with a swale, berm or French drain, and route it around the wall's ends.
- Do daylight every drain pipe to a stable, armored outlet such as a rock apron or stone dry creek bed.
- Do tie downspouts into solid pipe carried past the wall — never into the wall's perforated drain.
- Do stabilize disturbed soil immediately with seed, straw, erosion matting or sod, and keep silt fence up during construction.
- Do get engineering for walls over about 4 feet, walls supporting driveways, pools or structures, and walls on sites with groundwater or springs.
- Do check local permitting — many counties and cities require land disturbance or building permits for larger walls. Our land permits guide lists county contacts.
Common Mistakes to Avoid
- Don't backfill with native clay against the wall.
- Don't skip filter fabric — clogged stone works like no stone at all.
- Don't let surface water pour over the top of the wall or concentrate at one spot.
- Don't discharge a drain pipe onto a bare slope where it will start a new gully.
- Don't build a wall across an active drainage path without a planned way for that water to get through or around.
- Don't rely on weep holes alone on a wall with no gravel behind it.
- Don't plant large trees right behind a wall where roots and water concentrate.
Signs of a Drainage Problem on an Existing Retaining Wall
If you already have a wall, these are the warning signs worth a closer look:
- Bulges, bellies or bowing in the face of the wall.
- Leaning — the top of the wall is farther out than the base.
- Cracks, especially stair-step cracks in block or mortared stone.
- Gaps opening between blocks or caps sliding off.
- Soggy, spongy ground above or behind the wall days after rain.
- Puddles or depressions forming behind the wall.
- Moss, algae, efflorescence (white mineral staining) or constant dampness on the wall face.
- Soil, sand or gravel washing out through joints or at the base.
- Weep holes that never drain — or never stop draining.
- Rotting or bowing timbers on older wood walls.
Red Flags: Water Pouring Over or Through a Retaining Wall
Some water at a wall's outlet is normal — that's the drainage system doing its job. But certain patterns are red flags that call for prompt attention:
- Pour-overs: stormwater sheeting or cascading over the top of the wall. This means runoff isn't being intercepted above it and is saturating the backfill or eroding the toe below.
- Muddy water flowing through the joints: soil is washing out from behind the wall, leaving voids that lead to settlement and collapse.
- Water jetting from one spot in the face: concentrated pressure, often from a blocked drain or a buried pipe or spring.
- Erosion channels at the base where water exits.
- Washouts at the ends of the wall where runoff is flanking around it.
- A drain outlet that's buried, crushed or missing — water is going somewhere, and it's probably not where you want it.
Repairing or Replacing a Wall With Drainage Problems
Depending on how far the damage has gone, the fix may be as simple as clearing a clogged outlet and regrading above the wall, or as involved as excavating behind the wall to install proper drainage stone, fabric and pipe. Walls that are visibly leaning, bulging or separating usually need to be taken down and rebuilt — and the rebuild is the time to correct the drainage that caused the failure. Our earlier guide to retaining wall types and replacing failing walls covers material options in detail.
If you're unsure whether a wall is safe, keep people and vehicles away from the area below it and have it looked at by a qualified contractor or engineer.
Retaining Wall Drainage Contractor Serving North Georgia
We design and build retaining walls with engineered-minded drainage across Milton, Alpharetta, Cumming, Canton, Woodstock, Roswell, Johns Creek, Ball Ground, Jasper, Ellijay, Blue Ridge, Marietta and Buckhead. Every wall starts with a walk of the property to see where water comes from and where it needs to go. See our retaining walls and drainage and erosion control services, or our local pages for Milton, Alpharetta, Cumming and Canton.
A wall holds the soil. Drainage holds the wall. Seeing water pour over, through or around a retaining wall? Request a property consultation and we'll inspect it and recommend the right fix.