Accurate construction pricing starts long before a proposal is sent. When homeowners and landowners in Milton, Alpharetta, Cumming, Canton, Woodstock, Ball Ground, Jasper, Ellijay and Blue Ridge call us about a backyard remodel, outdoor living space, retaining wall, driveway, barn or land development project, one of the first questions is, "What will it cost?" It's a fair question, and we take it seriously. That's exactly why we don't answer it over the phone. At John Franklin Land Group, we plan and job cost every project before we establish a final price. Detailed job costing protects both our clients and our company. It improves accuracy, reduces avoidable change orders, accounts for the true resources it takes to do the work, and creates more predictable outcomes. Here's how we bid our projects, and why our process looks different from a quick quote.
Why We Don't Give Numbers Over the Phone
We understand the appeal of a quick ballpark. But a number given before anyone has walked the property is a guess, and guesses on construction projects tend to become problems later.
Two backyards that sound the same on the phone can be completely different in person. One may have easy access, good soil and a gentle slope. The other may have rock a foot down, a steep grade, a narrow side yard, drainage running through it and mature trees in the way. Those conditions change the equipment, labor, materials, time and risk involved.
On the first call, we ask questions to understand your property and your goals. What do you want to build? How do you want to use the space? Who will be making decisions? What's your timeline, and what range are you comfortable investing? That conversation helps us get familiar with your project. But every project must have a site visit before any numbers are shown to a client.
Step One: The Conversation
Every project begins with listening. We want to understand your vision, must-haves, lifestyle and budget before we talk about solutions. Many clients don't know exactly what they want yet, and that's fine. Part of our job is asking the right questions and presenting options.
If you'd like to prepare, read our guide on how to set up your outdoor project for success with your contractor. It covers what to bring to the first meeting, why every decision maker should be there, and how to think about budget.
Step Two: The Site Visit
The site visit is where real estimating begins. We sit down with you first, ideally at your kitchen table, then walk the property together. We look at topography, soil, drainage patterns, access for equipment, utilities, trees, existing structures, HOA or permit considerations and anything else that could affect the build.
A lot of what drives the cost of outdoor construction is invisible from a photo. How will a skid steer or excavator get into the backyard? Where will materials be staged? Where does the water go when it rains? Is there room to work safely? These answers shape the plan and the price.
Step Three: Plan and Rendering When Needed
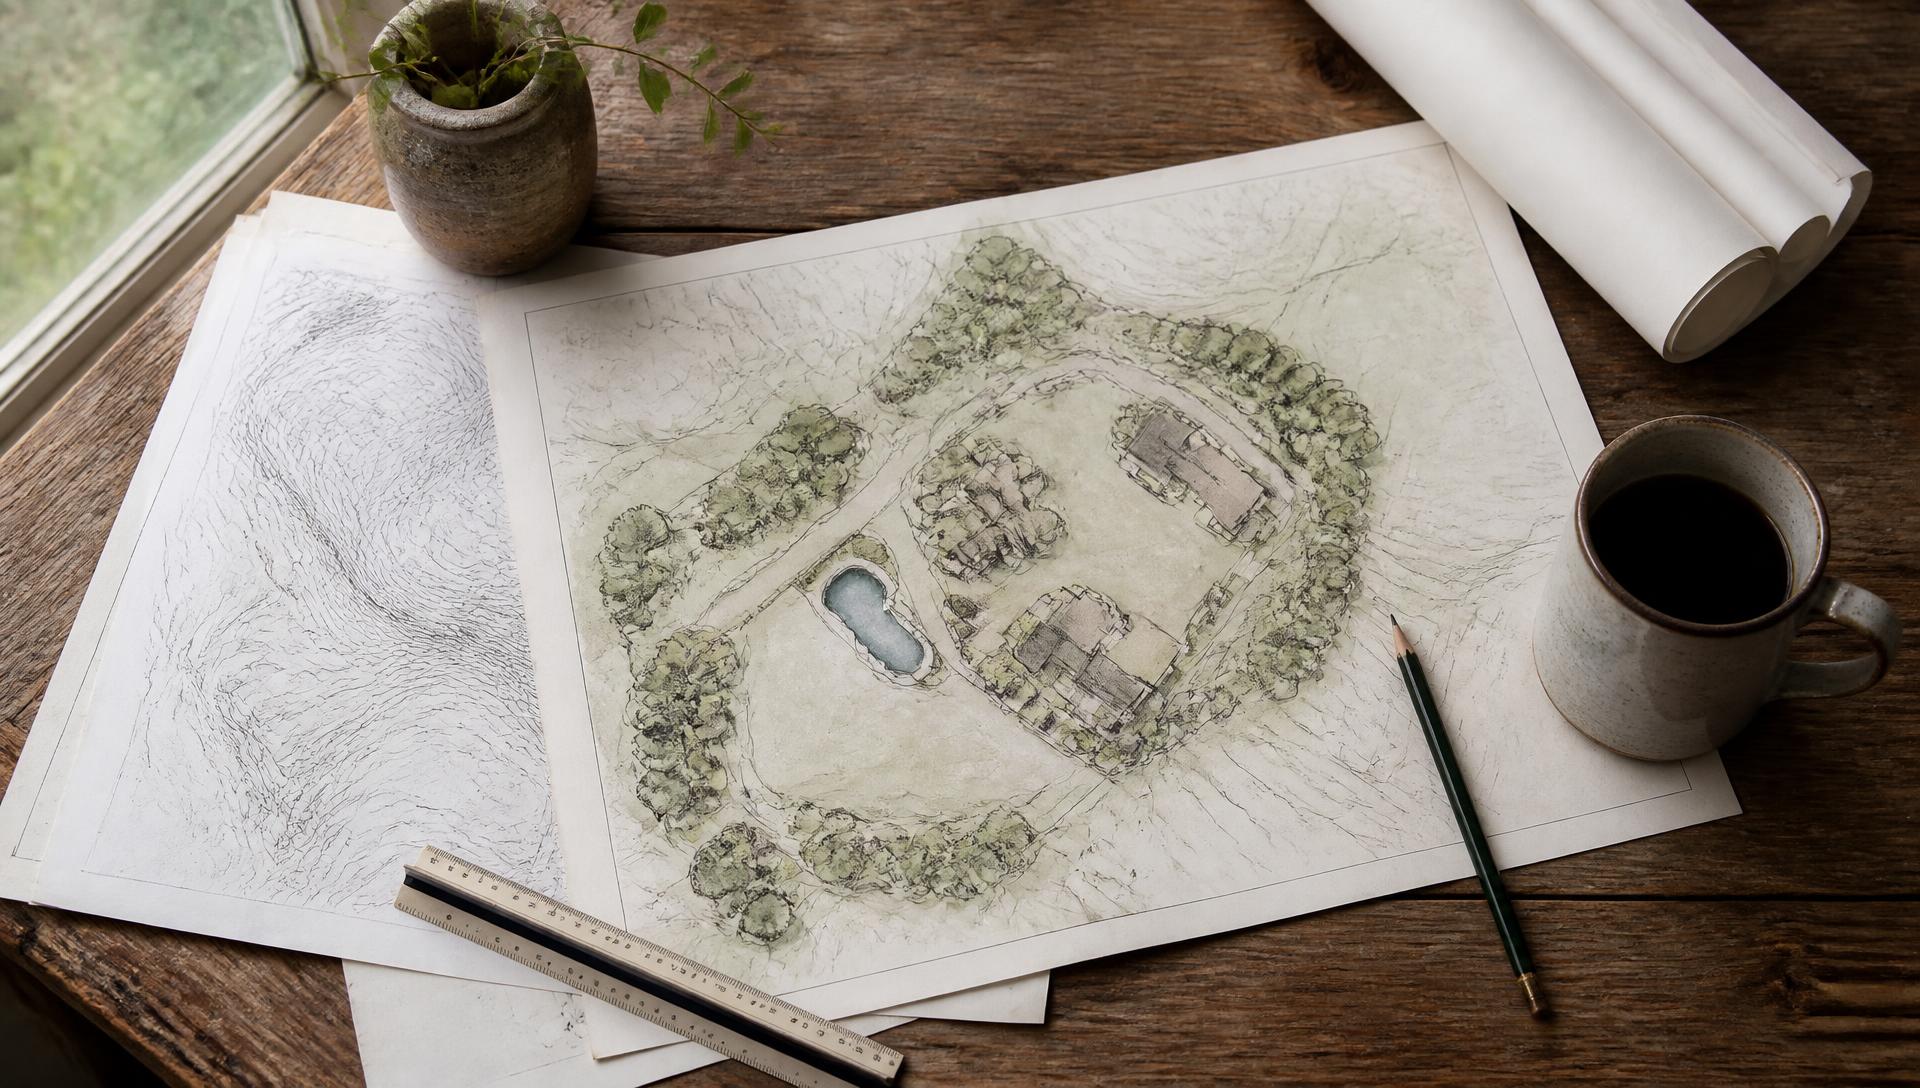
Not all of our estimates are complimentary. Depending on the project, a plan and rendering may be required, prepared at a cost to the client, before we can produce an accurate proposal.
Larger and more complex projects, like full backyard remodels, pools with retaining walls, outdoor kitchens and pavilions, or multi-phase land plans, have too many variables to price responsibly without a defined design. Without a plan, every contractor is pricing a different version of your project in their head, and the numbers can't truly be compared.
Our 3D design and rendering services let you see the project, make changes and approve a final direction. Once a final plan and rendering has been approved by the client, we can prepare an accurate proposal with numbers. For many projects, the design fee is credited toward the build if you move forward with us.
We Build the Project on Paper First
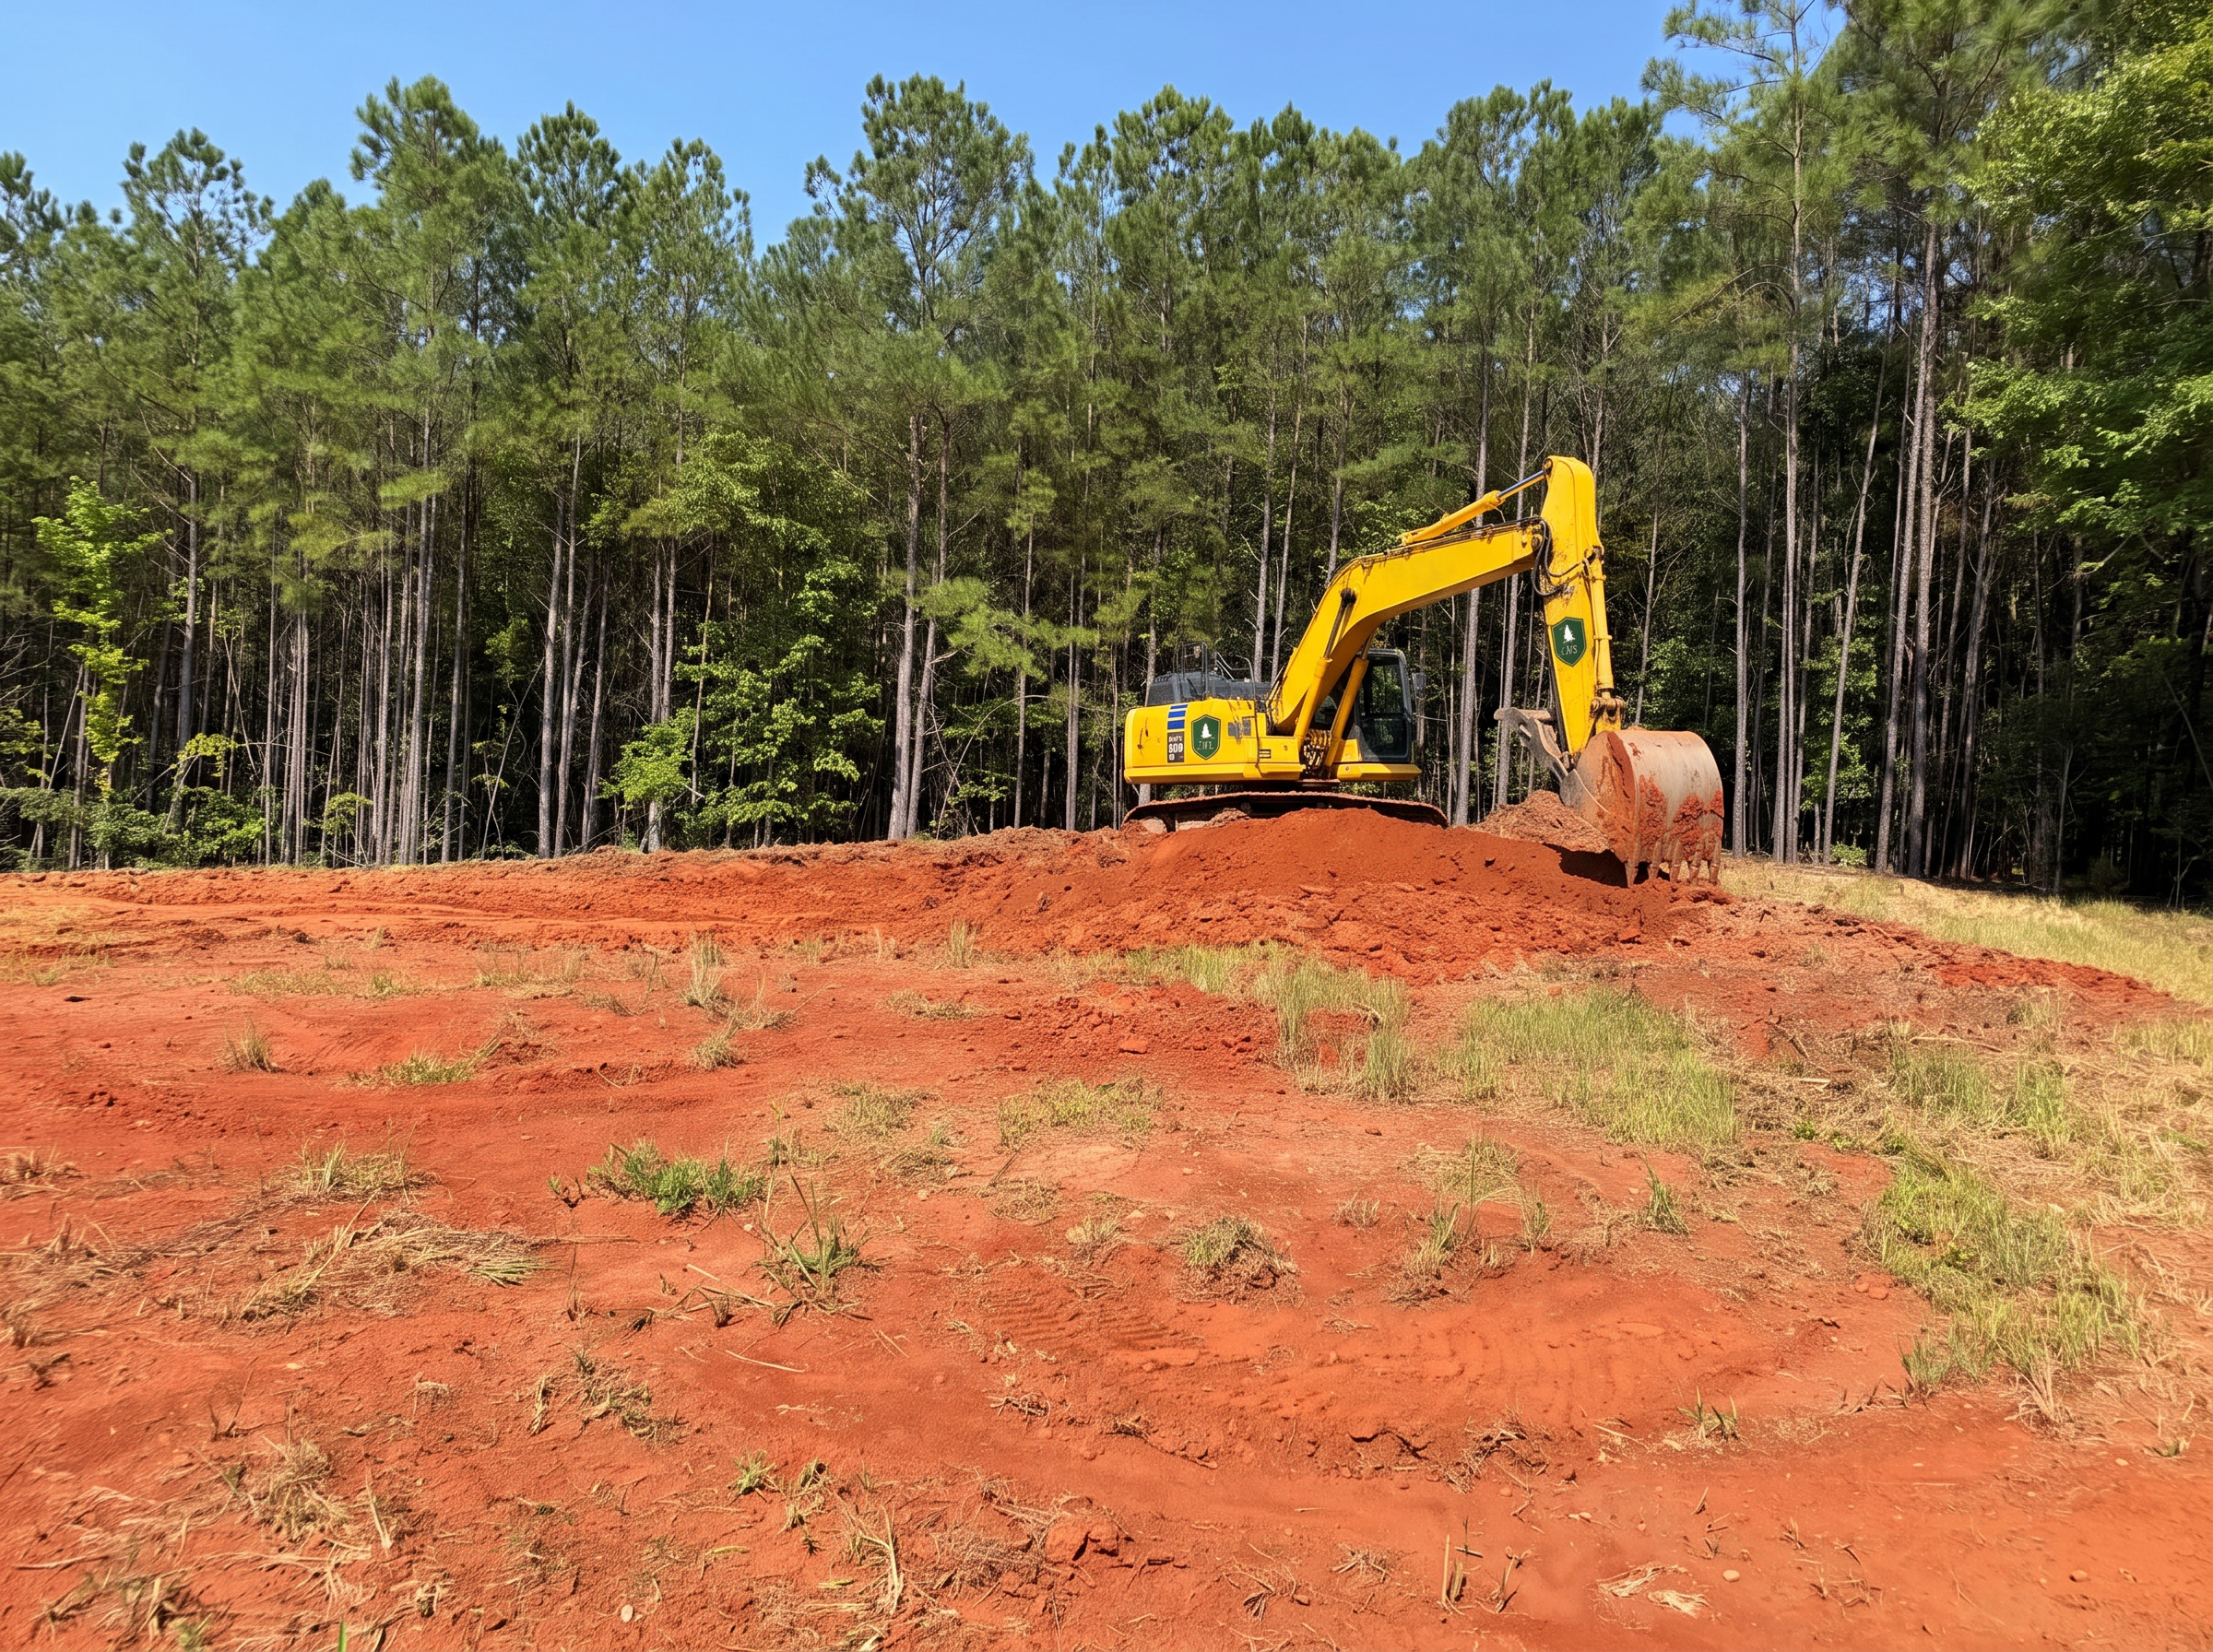
Before construction begins, we consider materials, labor, equipment, logistics, drainage, access, production time and the conditions unique to the property. That's what job costing means to us. We build the entire project on paper before we put a shovel in the ground.
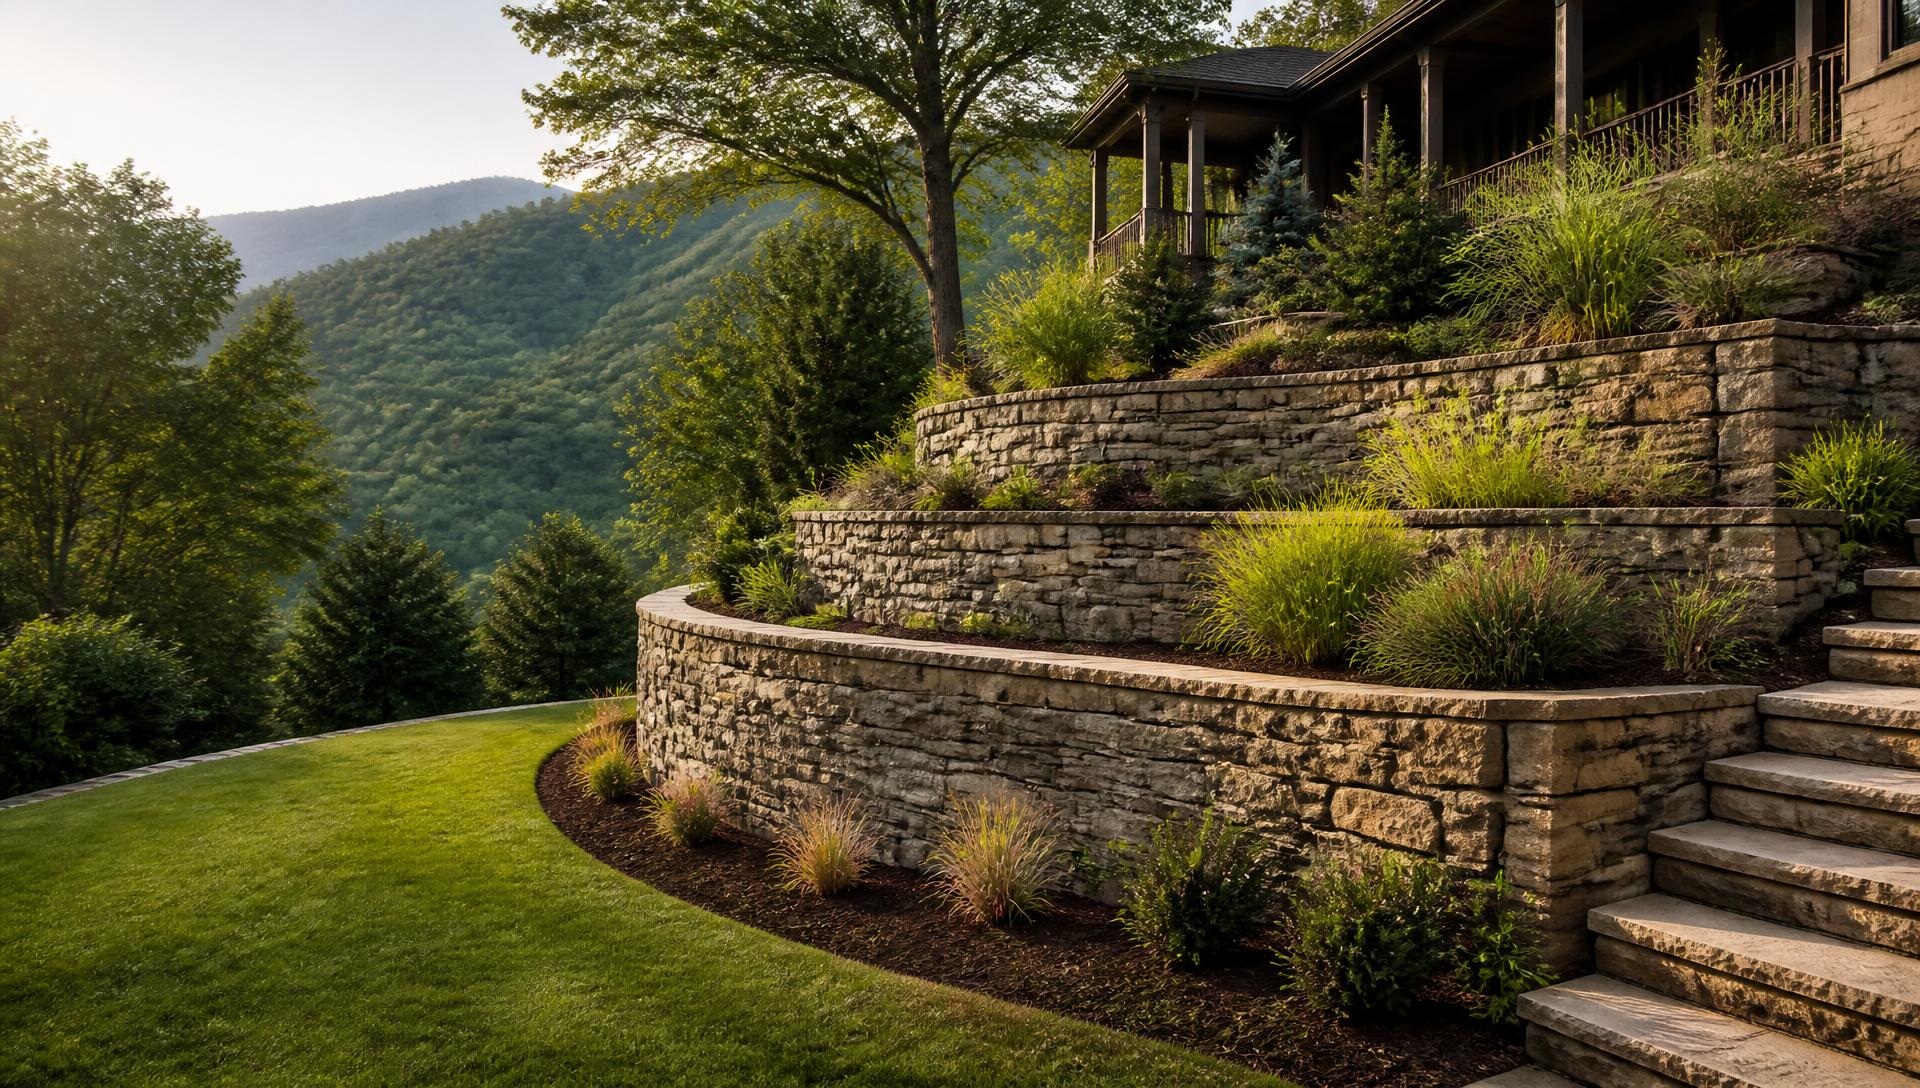
Job costing breaks the work into its real parts: excavation and grading, walls and structures, drainage, hardscape, utilities, finish work and cleanup. For each part, we account for the materials it needs, the crew and time it takes, the equipment required, how materials get delivered and staged, and what the site conditions add.
This process takes time and skill, and it's one of the most important things we do. It's also why our proposals reflect the project we believe should actually be built, not a stripped-down version designed to win a bid.
The Goal Isn't the Lowest Number
"The goal isn't the lowest number. It's an accurate number for the project we believe should actually be built."
Low bids are often low for a reason. Drainage may be left out. A retaining wall may be priced without proper base, aggregate or geogrid. Fill compaction may be skipped. Allowances may be unrealistically small. Access, hauling and cleanup may be ignored. Those gaps don't disappear. They come back as change orders, delays or failures after the crew leaves.
We'd rather have an honest conversation about cost upfront than surprise you halfway through a project.
Change Orders: Unforeseen Conditions vs. Incomplete Planning
We want to be clear and fair about change orders. Some changes are legitimate. Truly unforeseen conditions, such as buried rock, old debris, unmarked utilities or soil problems hidden below the surface, can occur on any project, no matter how carefully it's planned. When that happens, we stop, explain what we found, and walk you through the options before moving forward.
Thorough estimating reduces a different kind of change order: changes caused by incomplete planning. When a contractor didn't account for drainage, access, materials or production time in the original price, the client pays for it later. Detailed job costing is designed to catch those items before the proposal is ever delivered.
- Legitimate changes: hidden conditions no one could reasonably have known about, or new requests from the client.
- Avoidable changes: items that should have been in the original scope and price.
How Long Estimates Take
Depending on the project and scope of work, estimates may take 7–10 business days to reach the client. Larger projects with multiple phases, engineering or detailed design may take longer.
That time goes into measuring, confirming material quantities and availability, checking supplier and equipment schedules, and working through the job cost line by line. A fast estimate and an accurate estimate are rarely the same thing.
How We Deliver Proposals
For larger projects, we deliver proposals in person. A proposal for a major outdoor living or land project is a detailed document, and we want to make sure you understand what it includes, what it doesn't, how the work will be sequenced and what to expect along the way.
Sitting down together gives you the chance to ask questions and helps us make sure we're aligned before anything is signed.
Why We Don't Take On Every Project
We want every client's experience to be pleasant and professional, and that means being honest about fit. We do not take on every project, and we believe saying so is part of good service.
There are a few reasons a project may not be the right fit for us:
- Budget and scope don't align, and we can't deliver the project to our standards within the investment available.
- The work falls outside our expertise, and another specialist would serve you better.
- The project has become a bidding war decided only on the lowest price.
- The project is managed by a general contractor whose approach doesn't align with our ethics and values.
- We see serious risks, such as a design or site condition we believe would lead to failure or safety problems.
Honesty When We're Not the Right Fit
If we believe we can't come to an agreement, we'll tell you plainly and respectfully. We would rather point you in a better direction than take on a project that leaves anyone frustrated.
We're also honest about this: if you're looking for a fast, cheap and process-free quote, we will most likely not be the right company for you. Our process is built for clients who value planning, quality and a project done right the first time.
Our Promise During Estimating
While we prepare your proposal, we'll keep you informed about where things stand and reach out if we need more information. If a question comes up about access, materials or design details, we'd rather ask than assume. When the proposal is ready, we'll schedule a time to walk through it together, answer every question and make sure you feel confident about the next step.
Why This Process Saves You Time and Money
In the end, our goal is to save time, save money and avoid setbacks. That's why we follow a specific process, do proper job costing and sit down with clients in person.
- Fewer surprises because conditions are evaluated before pricing.
- Fewer avoidable change orders because the scope is complete.
- Clearer comparisons because the price is tied to an approved plan.
- Better scheduling because crews, equipment and materials are planned in advance.
- A better finished project because nothing important was cut to win a bid.
What We Ask on the First Call
The first phone call isn't about price. It's about understanding. We'll ask questions that help us decide whether a site visit makes sense and what we should look for when we arrive. Clients sometimes tell us these questions helped them clarify their own goals.
- What are you hoping to build, and what problem are you trying to solve?
- How will your family use the space on a typical weekend and during gatherings?
- Where is the property, how large is it, and how is it accessed?
- What's your timeline, and is there an event or season you're working toward?
- What investment range are you comfortable with for this project?
- Who are the decision makers, and can everyone attend the site visit?
What Goes Into an Accurate Outdoor Construction Estimate
Every project is different, but the categories we evaluate are consistent. Thinking through each one is how we avoid the gaps that cause trouble later. A complete construction estimate for an outdoor living or land project in North Georgia accounts for:
- Site preparation: clearing, demolition, removal of old walls, patios or structures, and erosion control measures.
- Earthwork: excavation, grading, fill dirt, compaction and hauling.
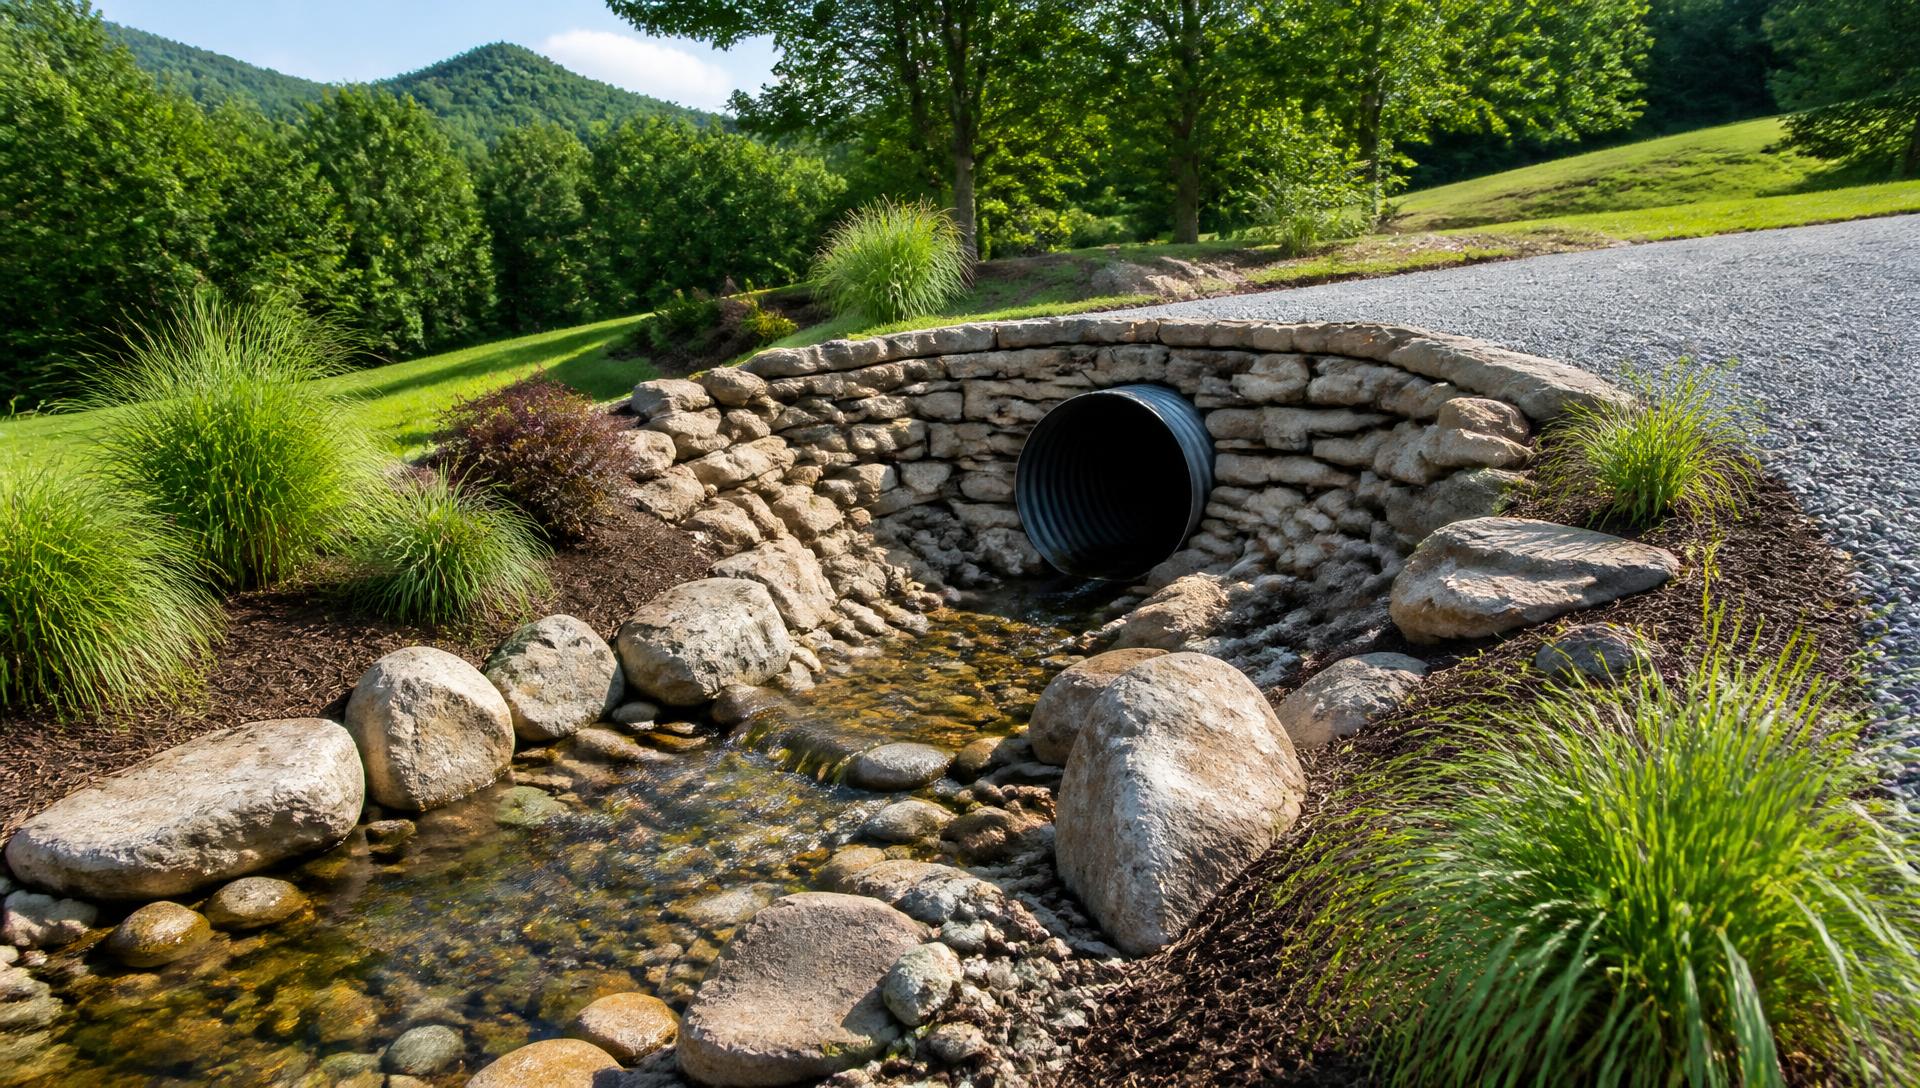
- Drainage: pipe, aggregate, basins, outlets and surface grading.
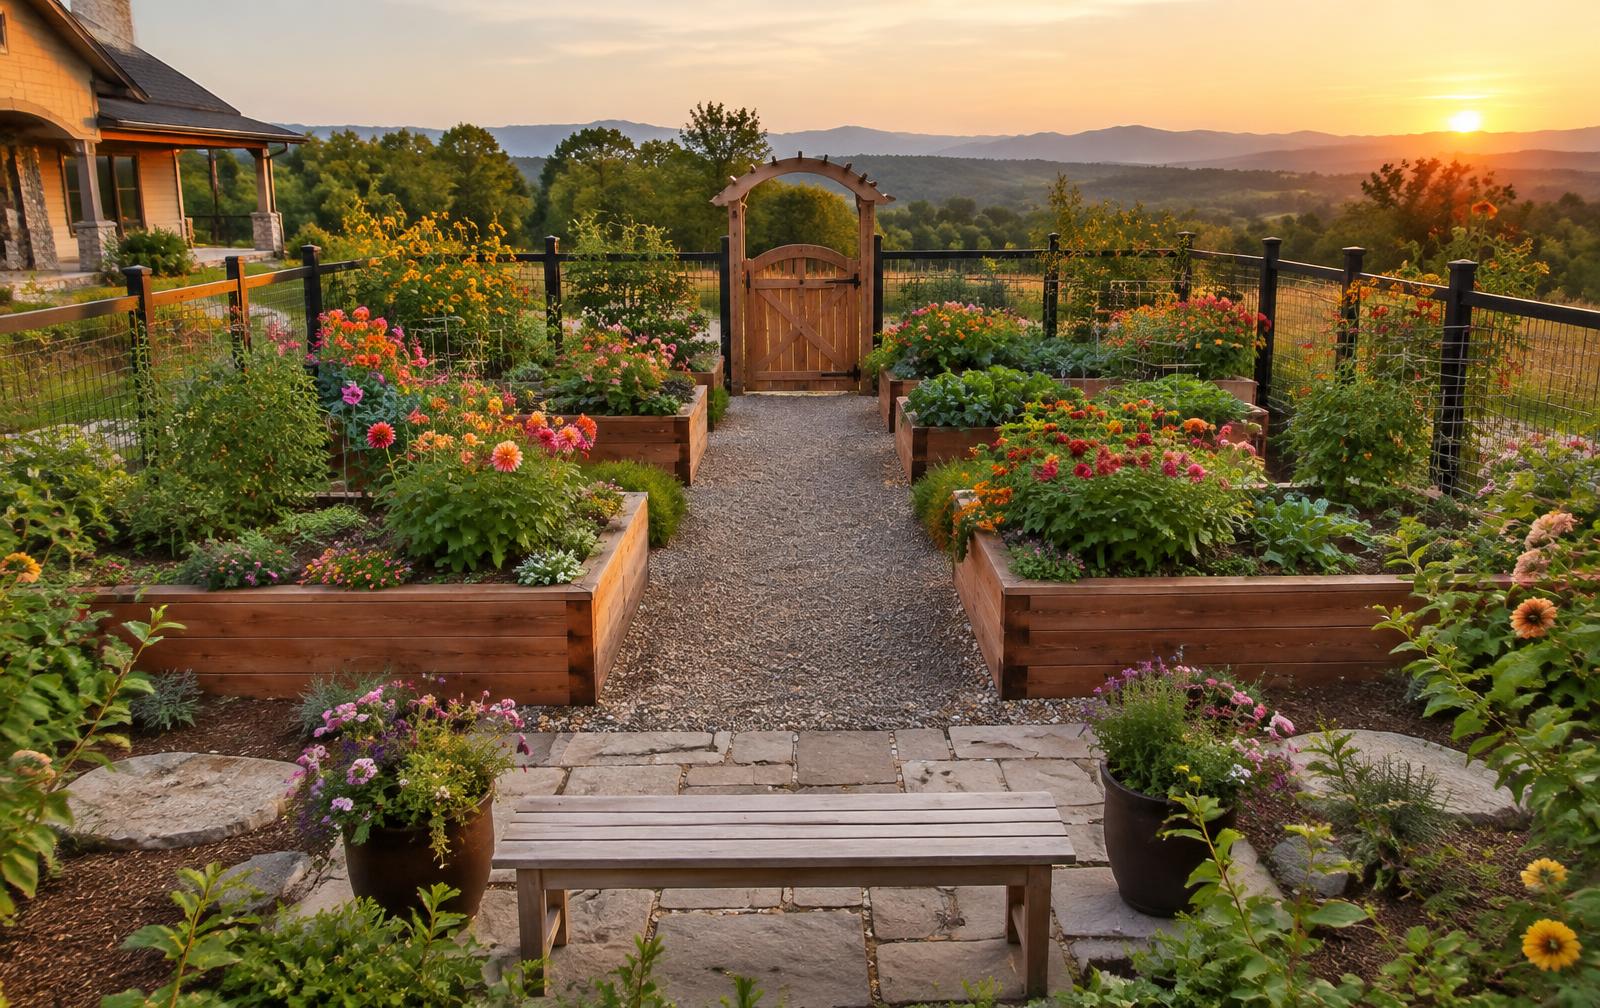
- Structures and hardscape: walls, patios, steps, kitchens, fire features, pergolas and pavilions.
- Utilities: gas, electric, water, lighting and conduit.
- Equipment and logistics: the right machines, delivery, staging and access protection.
- Finish work and restoration: sod, plantings, cleanup and repairing access routes.
How to Compare Our Proposal With Others
If you're gathering a few proposals, compare them on scope, not just the total. Ask whether each one includes drainage, compaction, permits, cleanup and realistic allowances. Ask how unforeseen conditions are handled. Ask who will be on site every day. A proposal built from a site visit and an approved plan should answer those questions clearly. If one number is far lower than the rest, it's worth asking what's missing.
Serving North Georgia
We bid and build outdoor living, backyard remodeling, retaining walls, drainage, driveways, fencing, barns and land development throughout Milton, Alpharetta, Roswell, Johns Creek, Cumming, Canton, Woodstock, Ball Ground, Jasper, Ellijay, Blue Ridge, Marietta, Buckhead and North Metro Atlanta. See our service areas and services.
Planning a land improvement project? The best time to identify challenges, options and costs is before construction begins. Talk with John Franklin Land Group about your property and the right approach for your project, and start your project with a conversation and a site visit.