Retaining walls are the most visible structural work on a sloped property and the most commonly under-built. On North Georgia clay, the load isn't just soil — it's saturated soil, and saturated clay pushes hard. Nearly every failed wall we're called to look at failed for the same three reasons.
1. The base was never right
A wall is only as straight as the leveling pad under its first course. That pad belongs below frost depth, on undisturbed or properly compacted subgrade, in compacted crushed stone — not on the loose fill left over from the cut.
2. There was no drainage behind it
Water has to be able to get out of the backfill. That means clean drainage stone behind the full height of the wall, a perforated drain pipe at the base with a real daylight outlet, and filter fabric so soil doesn't clog the stone.
Backfilling with the clay you just excavated is the single most common cause of a bowed wall.
3. Height outran the wall type
Gravity walls only work to a limited height. Beyond that a wall needs geogrid reinforcement tied into compacted backfill — effectively making the retained soil part of the structure — or engineered design entirely. In Georgia, walls over four feet generally require engineering and permitting.
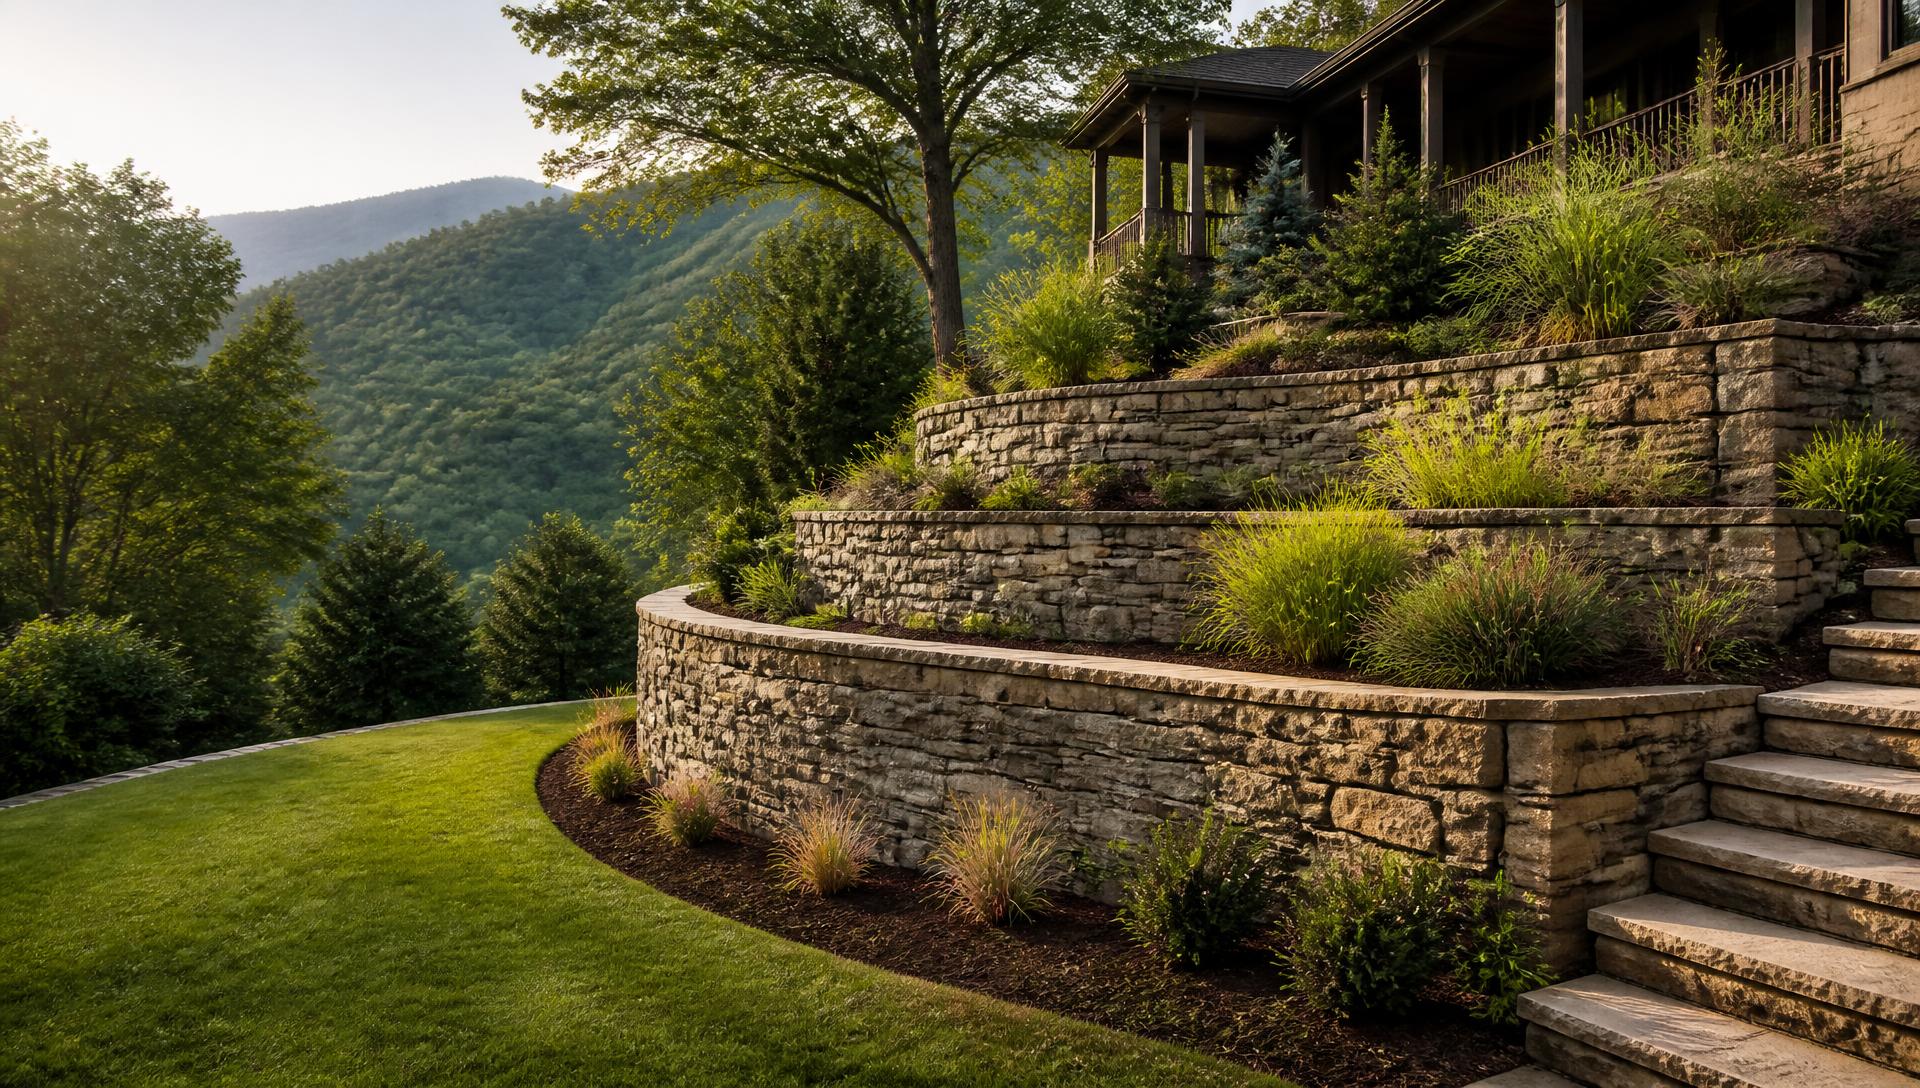
Two terraced four-foot walls with a planted bench between them are often better than one eight-foot wall: less load, better appearance, and usable ground gained on both levels.
Choosing the wall for the property
Boulder and natural stone walls suit rural and estate settings and handle irregular grade well. Segmental block gives precise geometry for terraces and driveway cuts. Poured concrete with stone veneer makes sense where height and load demand it.
- Compacted crushed-stone base below frost depth
- Clean stone backfill with drain pipe daylighted to a stable outlet
- Geogrid reinforcement at height, engineered above four feet
- Surface grading above the wall so runoff never sheets over it
Walls are grading decisions
The best retaining wall project is often a smaller one. Rework the grading plan and a property that seemed to need 300 feet of tall wall may need 120 feet of short wall plus a reshaped slope — for less money and with less to maintain.
We design walls as part of the site's grading and drainage, not as a product installed after the fact. That's what determines whether it's still plumb in fifteen years.