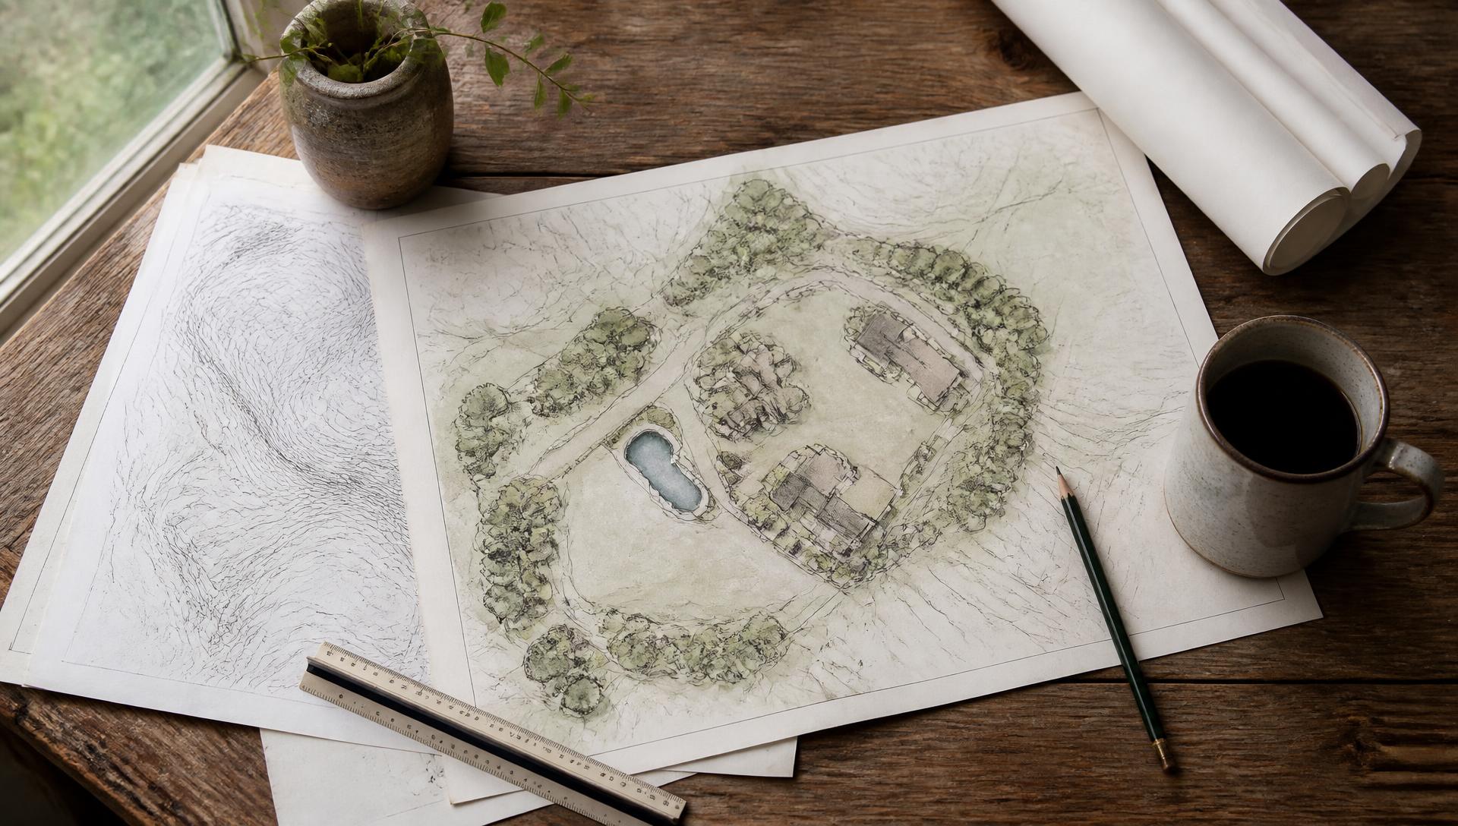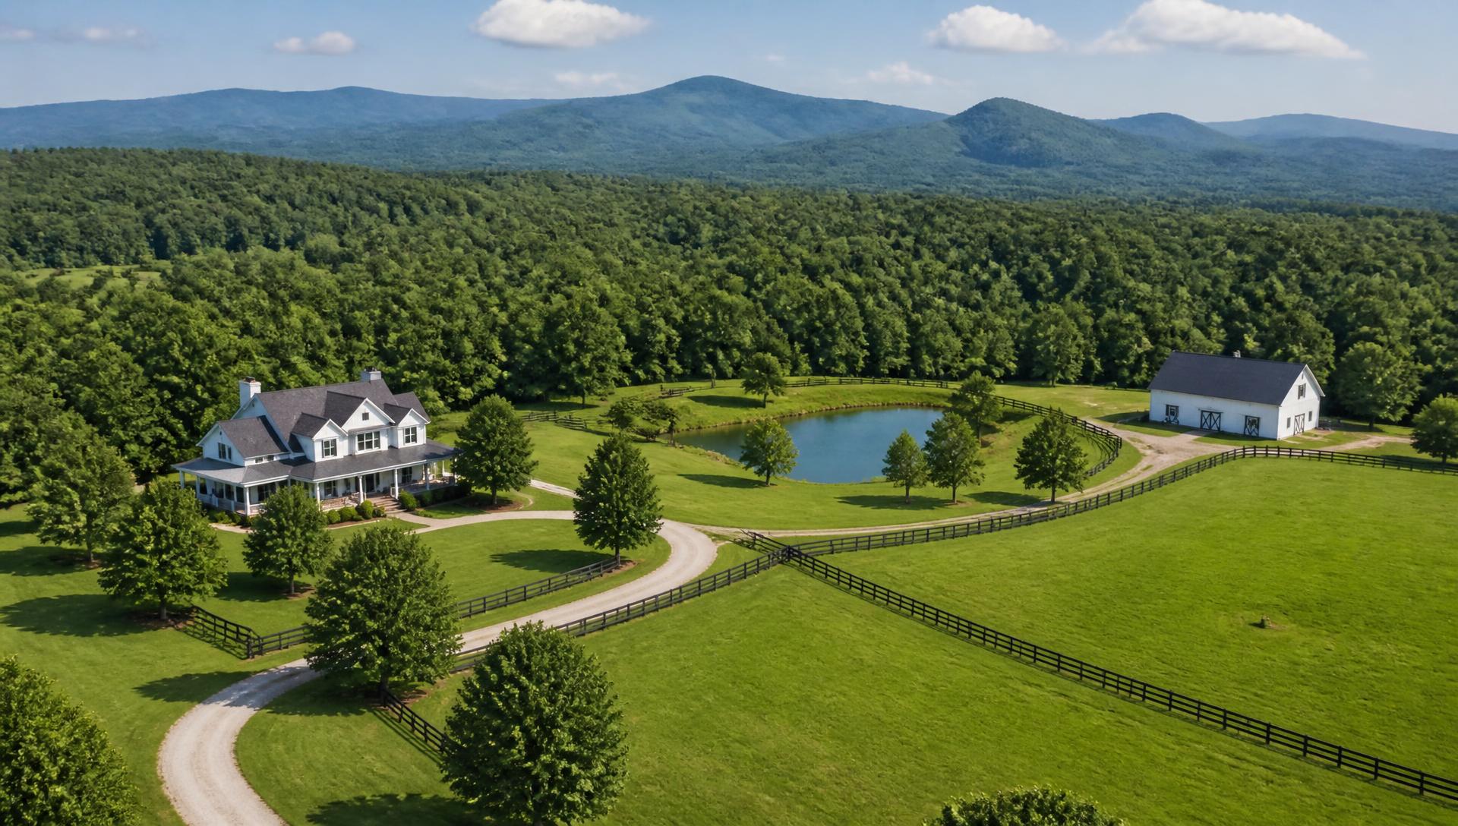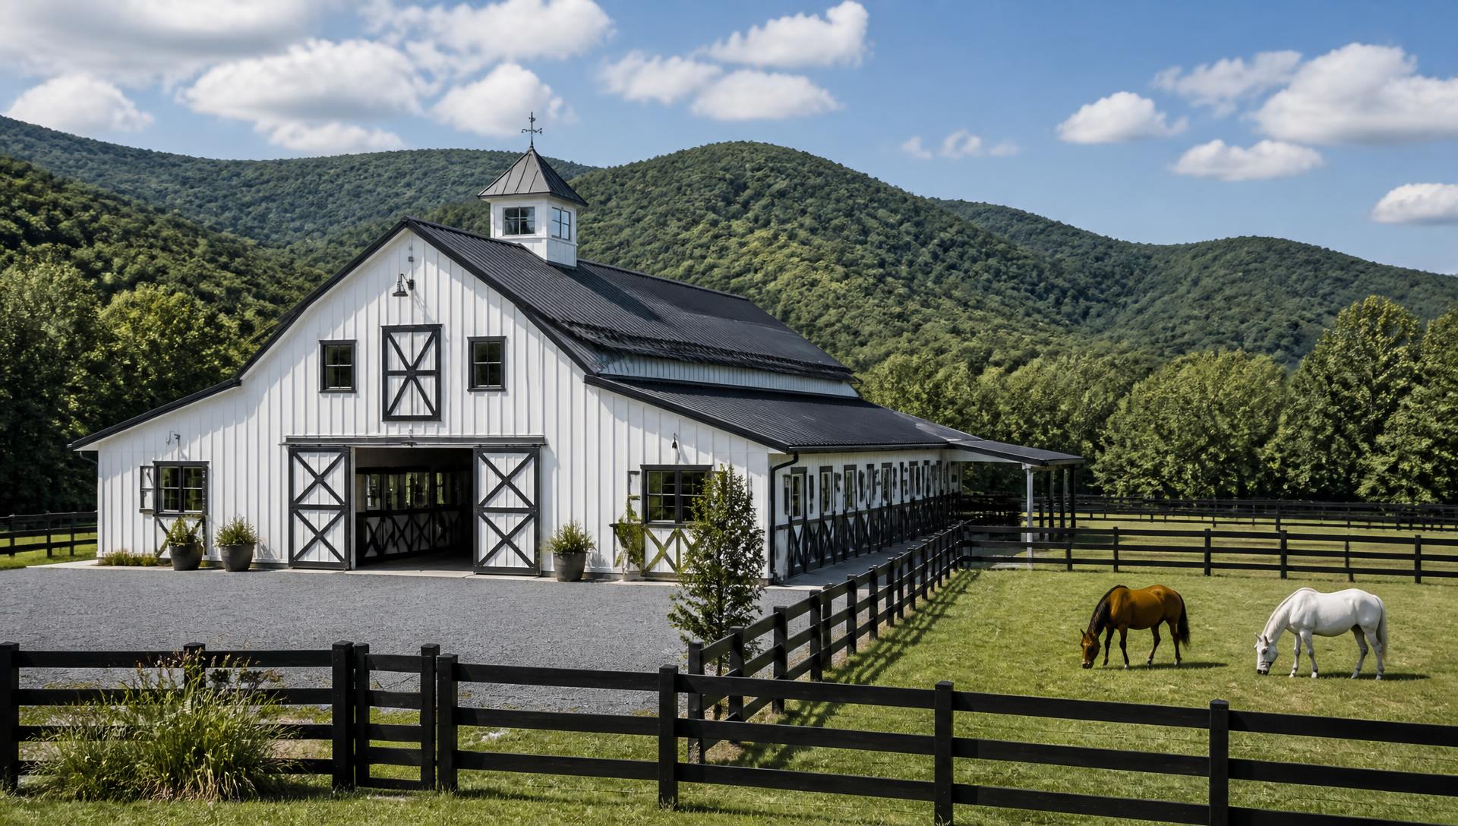
Horse properties get built in pieces — barn this year, fencing next, arena someday. That sequencing is fine. Planning them in pieces is not. Every one of those elements decides something about the others, and the decisions are cheap on paper and expensive in the ground.
Site the barn from the water table up
The barn wants high, well-drained ground with finished grade above everything around it. Not the prettiest spot — the driest one. A barn set even slightly low collects every gallon that falls on the roof and the surrounding paddocks, and stalls never fully dry.
Plan roof runoff before the slab is poured: gutters, downspouts and a piped system that discharges well away from the aprons and gates.
Design paddocks for mud, not for acreage
Rotation matters less than the surface horses stand on in February. Gates, waterers and run-in shelters are where the ground fails first because that's where hooves concentrate.
Build high-traffic areas as sacrifice areas with real footing — compacted base and stone dust or a geotextile-supported pad — and grade paddocks so surface water crosses them and leaves rather than pooling in the corners.
- Gates on the high side of the paddock, never the low corner
- Sacrifice/dry lot area sized for winter turnout
- Frost-free hydrants on stabilized pads
- Cross-fencing that lets you rest a pasture without losing turnout
Fence the layout you'll actually use
Fencing is where budget disappears fastest, and where a straight line drawn on a map runs into terrain. Follow contours where you can, keep corners square where equipment has to work, and plan gate widths for the tractor and the hay truck, not the wheelbarrow.
Four-board, no-climb wire with a top board, and HDPE-coated systems all have a place. The decision should come from horses, terrain and maintenance appetite — not from the catalog.
Access is an equestrian decision
A hay delivery, a farrier trailer, an arena footing truck and a vet all need to get in, turn around and get out — in the rain. That means a drive built to carry loaded trucks, a turnaround with a real radius near the barn, and no dead-end pinch points between fence lines.
Arena: put the money under the surface
An arena is a drainage structure that you ride on. Sub-base, laser-graded slope, perimeter drainage and the right footing depth determine whether it's usable two days after rain or two weeks. Footing sold as premium sitting on a bad base rides badly and stays wet.
Then phase it
With one layout, you can build in the right order without rework: access and drainage, then pads, then barn, then fencing, then arena, then finish. Each phase stands alone and none of it gets torn out to make room for the next.
We plan and build equestrian properties as one system — barn siting, fencing, footing, drainage and access on a single plan you can build over several years.