Most people assume landscape design is reserved for grand estates and formal gardens. The truth is simpler: design is what separates a property that feels right from one that feels scattered. A front yard in Milton, a courtyard in Ball Ground, a back terrace in Cumming, a Canton backyard remodel, or a full estate in the North Georgia mountains — every one of them answers to the same five landscape design principles. These are not rules for their own sake. They are the tools a property design and planning team uses to make land feel calm, balanced, and unmistakably yours. Thinking them through early also saves money, because the most expensive landscape is the one that has to be rebuilt.
1. Unity — One Landscape, One Story
Unity is the principle that ties an entire property together. It answers a single question: does this feel like one intentional design, or a collection of separate ideas? Unity comes from material consistency — the same stone used for the pathway, the border, and the low garden wall; one color family running through the plant palette, the hardscape, and the structures; one material language repeating so the eye moves smoothly from area to area.
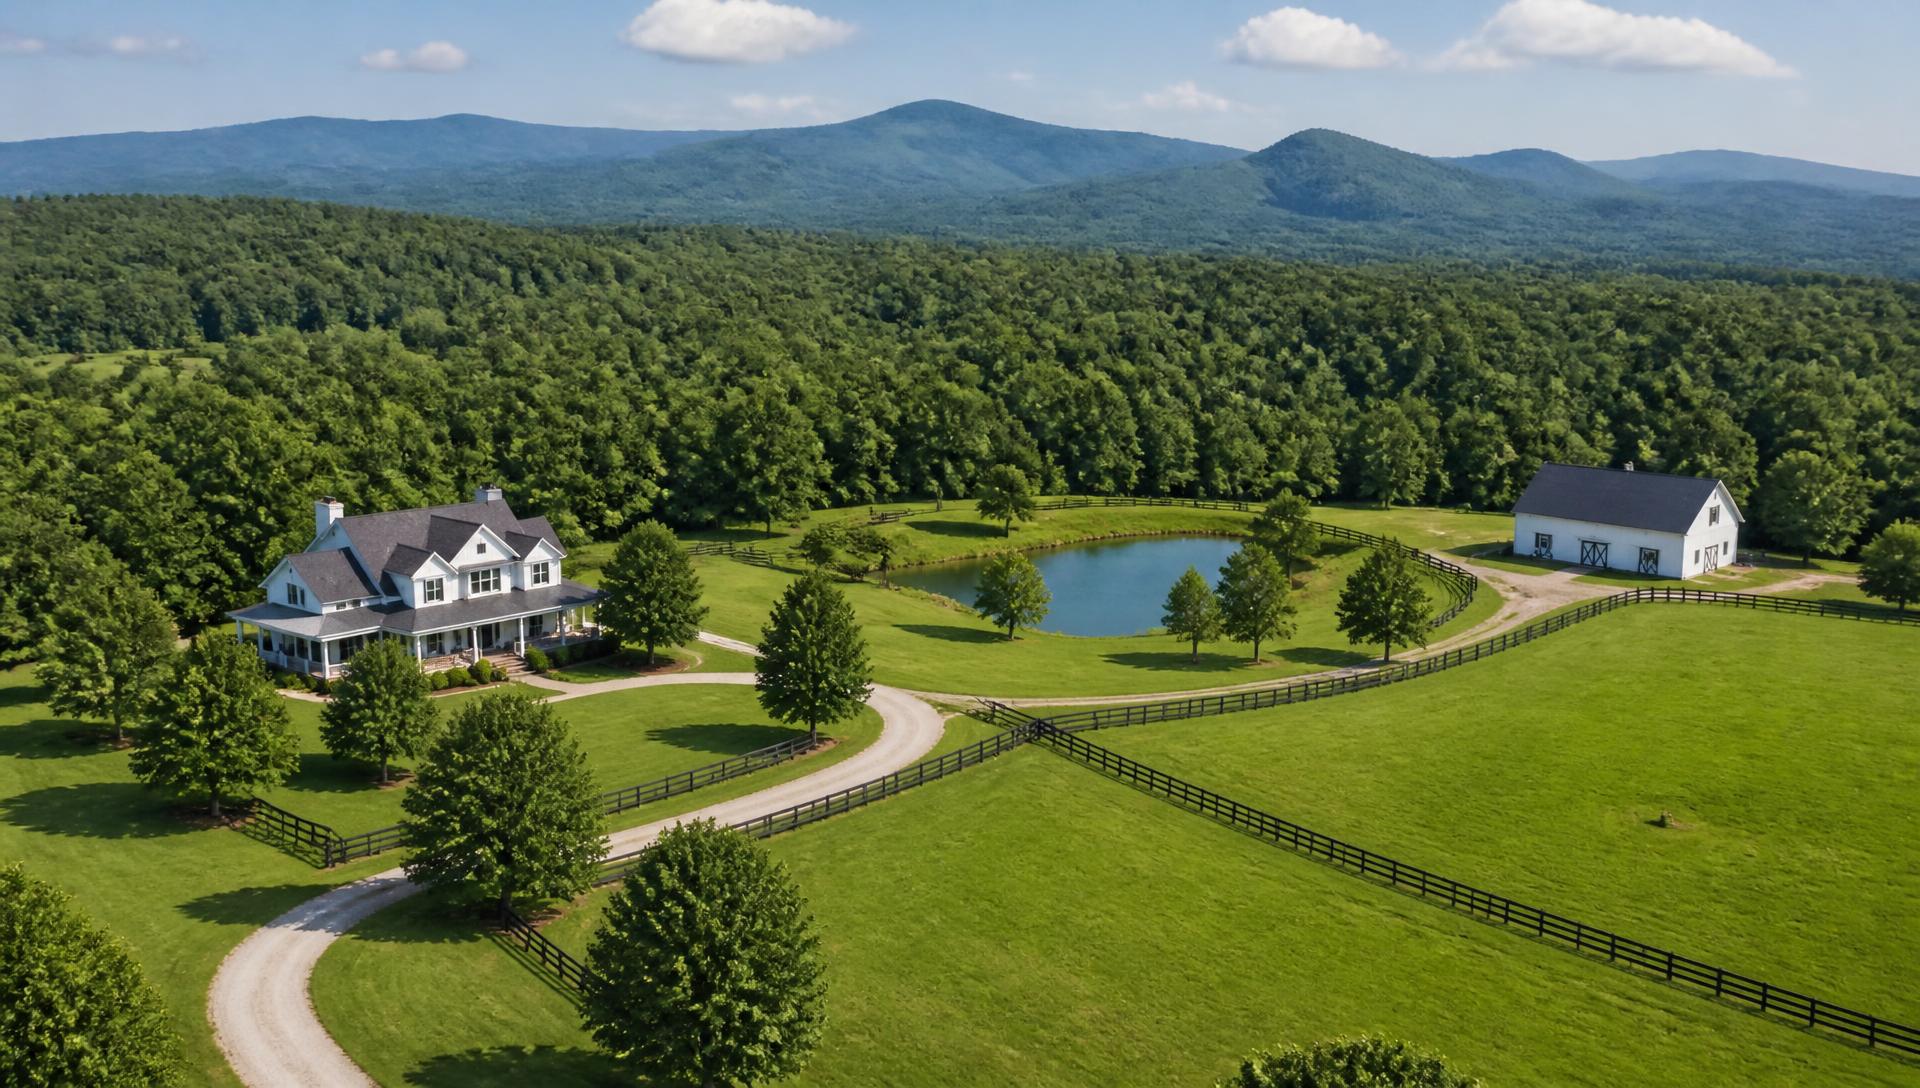
On acreage, unity is what keeps a long driveway and property access, a barn, a paddock, and an outdoor living area from reading as four unrelated projects. On a small lot, it is what makes a patio, a planting bed, and a fence feel like one composition. Unity is especially powerful across North Georgia, where the native materials already speak the same language: fieldstone, Georgia granite, cedar, iron, and native grasses. Use them consistently and the landscape looks like it belongs to the land instead of competing with it.
The most common mistake is too many competing materials — gray pavers in one area, warm flagstone in another, painted brick somewhere else. Each may be attractive alone; together they create visual noise. Choose a stone family, a metal finish, and a wood tone, then repeat them property-wide. The result reads as designed once, not assembled over time.
2. Balance — Visual Equilibrium in Both Directions
Balance is the visual equilibrium that makes a landscape feel stable. Symmetrical balance mirrors one side against the other: a formal garden entry with matching boxwoods, identical lanterns, and a centered walk. It feels ordered and ceremonial. Asymmetrical balance achieves the same stability without mirroring — a mature oak on one side answered by a grouping of shrubs and a bench on the other. Equal visual weight, different shapes.
Symmetry works beautifully at formal entries, courtyard gardens, and anywhere you want a strong sense of arrival. Asymmetry suits rural and estate properties, because the land itself is never symmetrical. A long drive can be balanced by a stand of hardwoods on one side and open meadow on the other. A pavilion can be anchored by a fire feature on one side and a water feature on the other, with grade handled by retaining walls that hold the whole composition level.
The test is simple: step back and look at the whole view. If one side reads heavier, busier, or emptier, the space feels unsettled. Balance is why a property feels welcoming before anyone can explain why.
3. Proportion and Scale — Right-Sized for Its Surroundings
Proportion and scale ask whether an element is the right size for what surrounds it. A massive outdoor fireplace is heroic on a large terrace and overwhelming on a small patio. A delicate water feature is charming in a courtyard and lost beside a barn. Correct size is never about the object alone — it is the relationship between the object, the people using it, and everything around it.
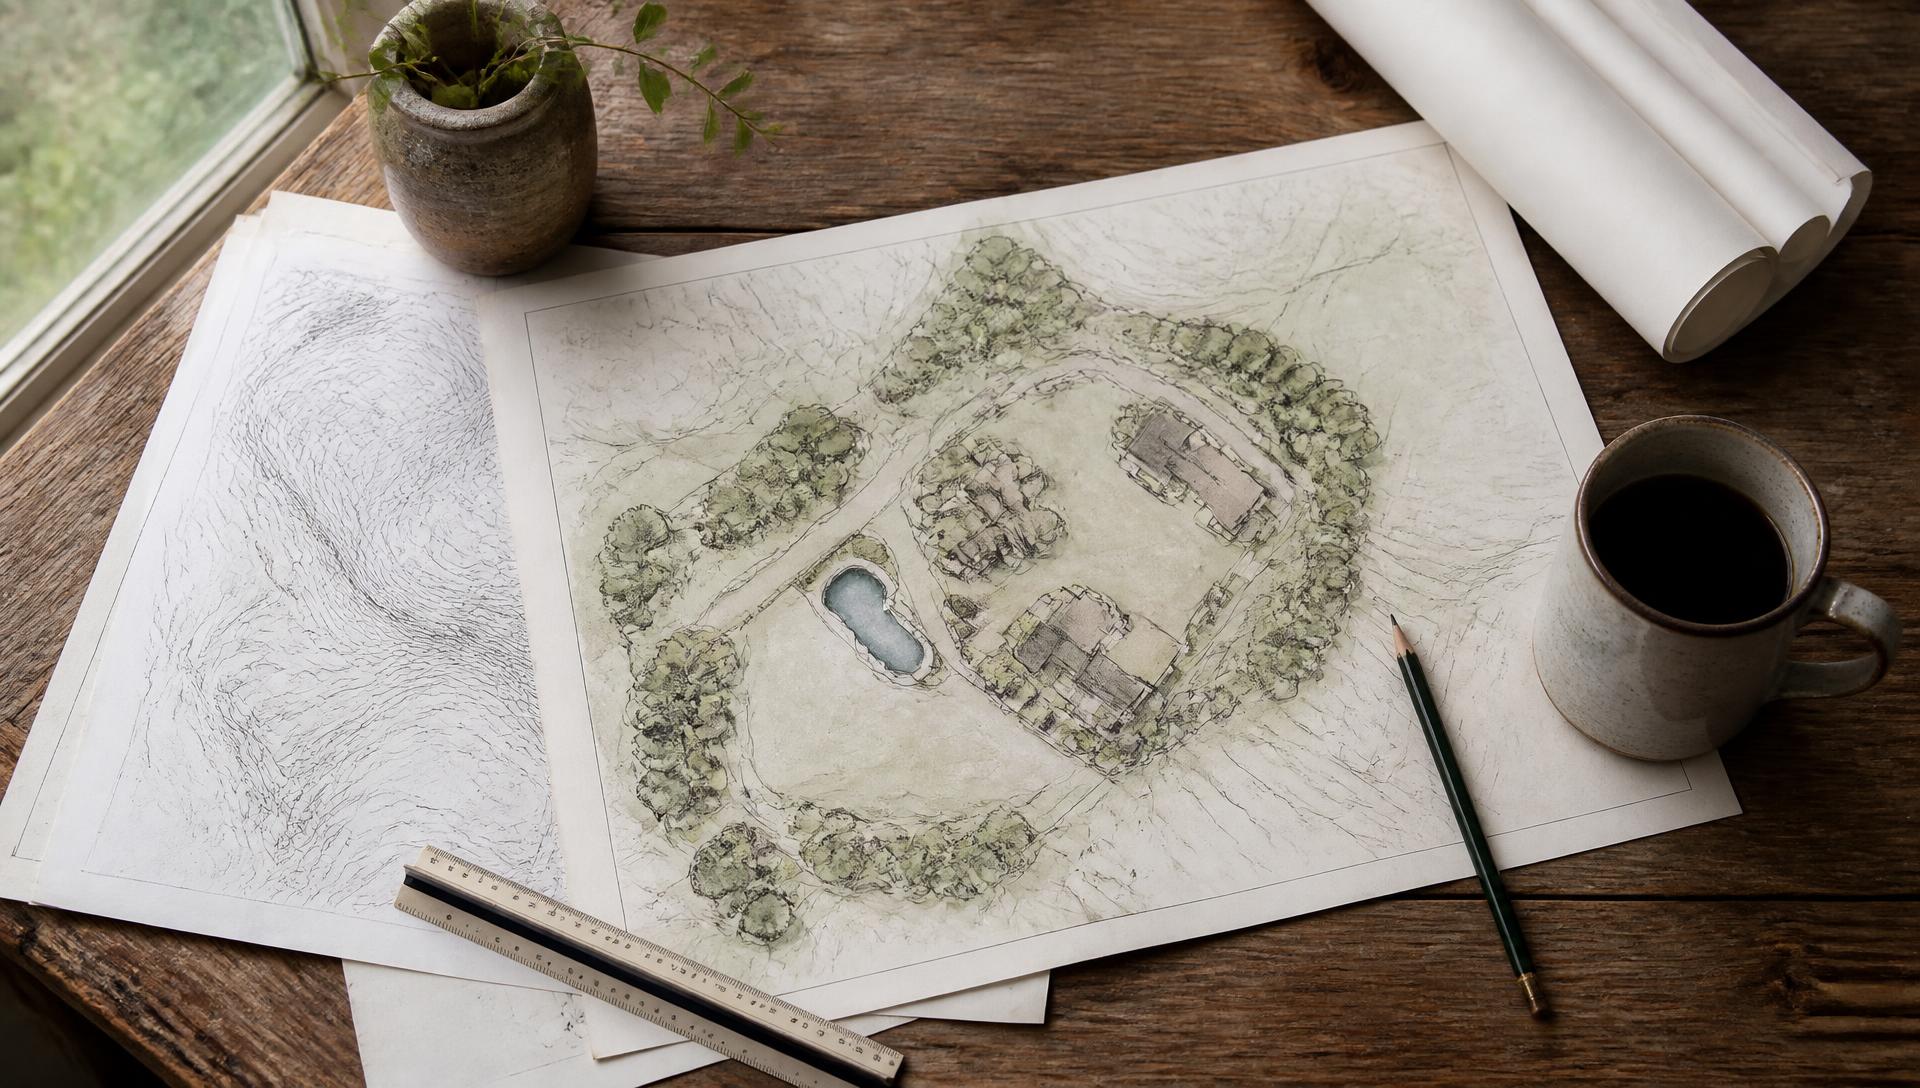
This is where sketching earns its keep. When in doubt, sketch it out. A quick scaled drawing shows how a pavilion, fireplace, seating, and circulation paths relate in a way photos and imagination cannot. It reveals whether a walkway is wide enough for two people to pass and whether a planting bed will mature to the right height against a wall. When a client wants to see it before it is built, a 3D design and rendering removes the guesswork entirely.
Scale is also human scale. Shallow steps feel awkward, a low seat wall is uncomfortable, an over-tall pergola loses its intimacy. On large properties, scale extends to the land: a barn that suits twenty acres can look enormous beside a two-acre homesite. Good land development and site work respects that context from the start.
4. Focal Points — Give the Eye Somewhere to Land
A focal point is what catches attention first: a fountain, a sculpture, a flower bed, a specimen tree, an outdoor fireplace, or a long view framed by gate columns. Focal points make a landscape memorable. Without one, a space can be pleasant and still forgettable.
The rule here is restraint. One strong focal point is powerful. Two can be elegant. Three or more compete, and the eye becomes restless. On an entry drive the focal point may be a stone column and a native oak; in a courtyard, a central water feature; from a terrace, an uninterrupted view of pasture or ridge.
Focal points also have to be visible from where people actually stand and move — there is no value in a sculpture behind a hedge or a fountain around a corner. If you are not sure what the focal point of your property should be, that is exactly the moment to start a project with us. We help landowners find the natural strengths of a site and build around them instead of forcing a feature where it does not belong.
5. Rhythm and Repetition — The Beat of the Landscape
Rhythm gives a landscape movement. It is the repeated pattern that guides the eye and the body through a space: a row of shrubs along a fence, alternating light and dark stone bands in a walkway, a line of lanterns marching up a driveway. Those repetitions create a visual beat, like percussion in a song, and they set the pace at which the design is experienced.
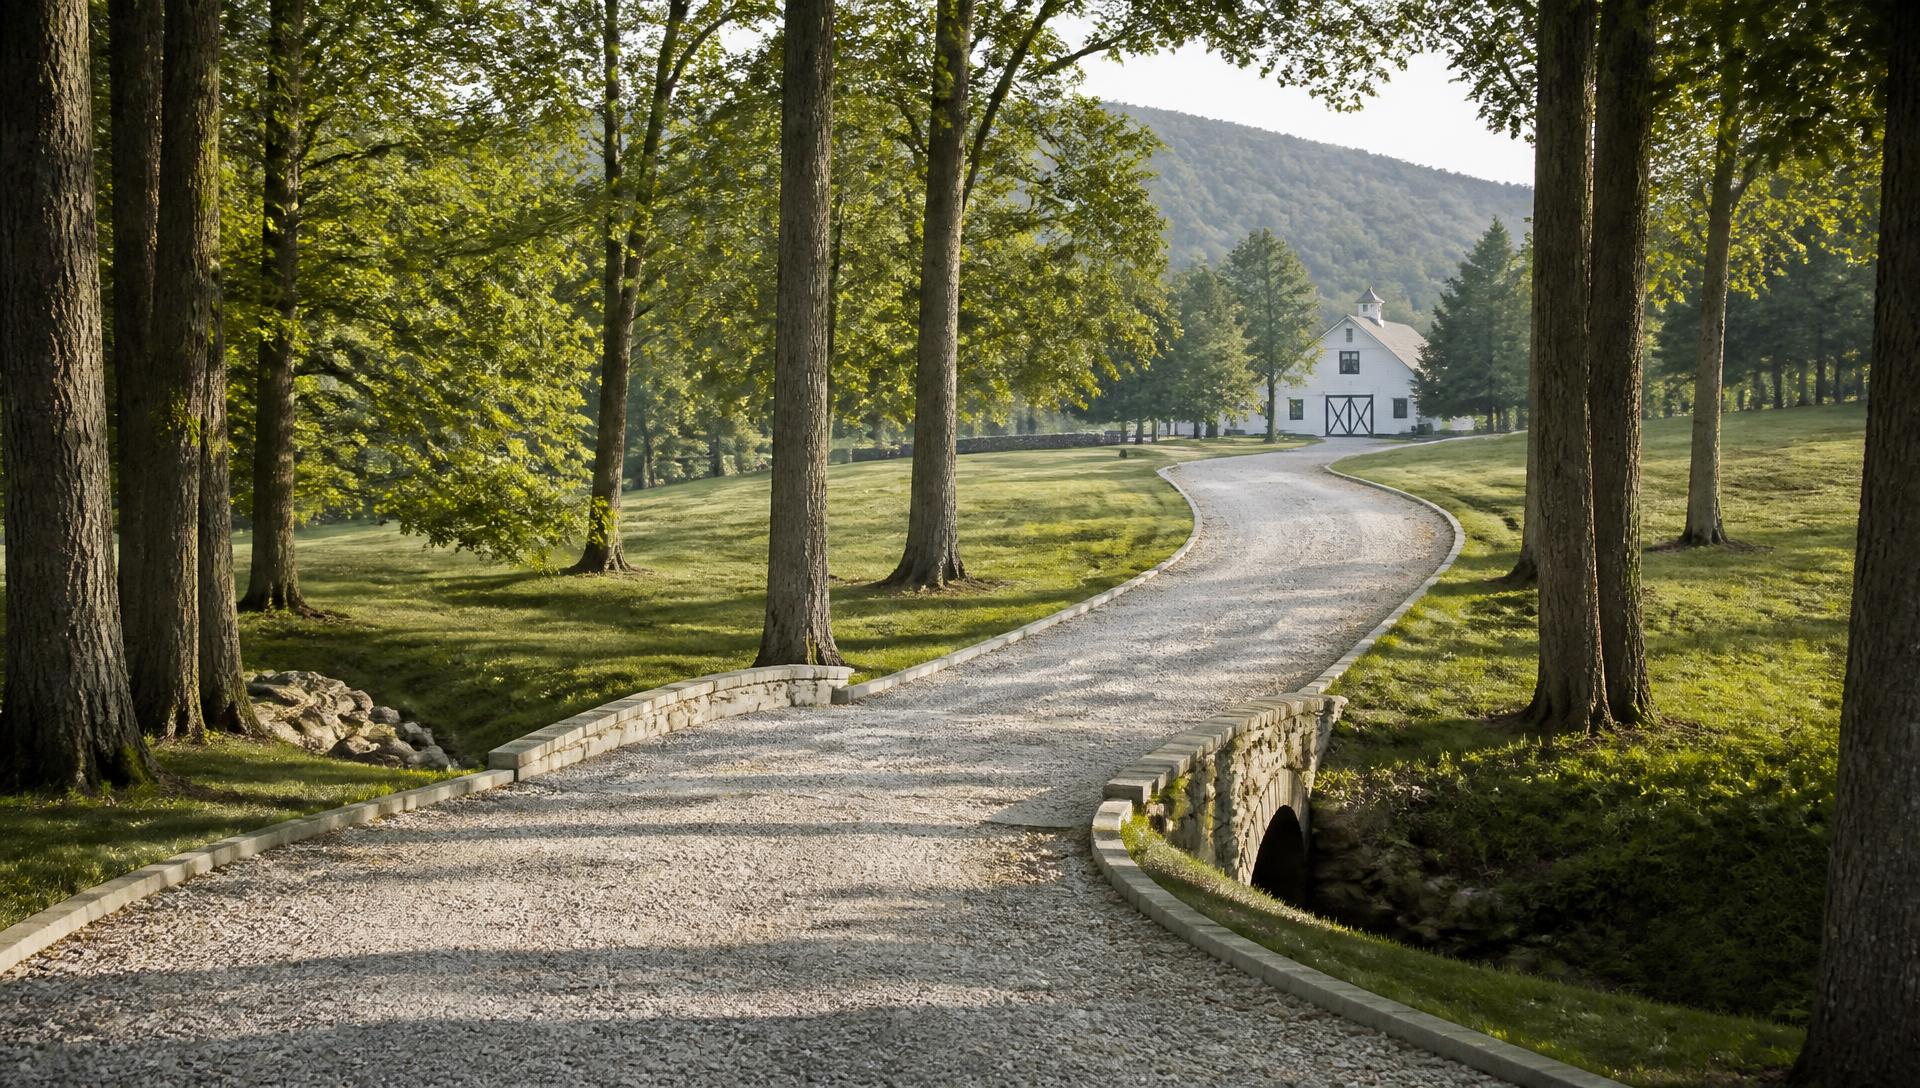
Repetition is also what makes a large property feel organized. On a long estate drive, repeating stone columns, fixtures, or tree spacing creates a cadence that makes the arrival feel deliberate. In a garden, repeated plant groupings tie separate beds together. Rhythm is not monotony — the best designs repeat with small variations: the same plant in different sizes, the same stone in different patterns.
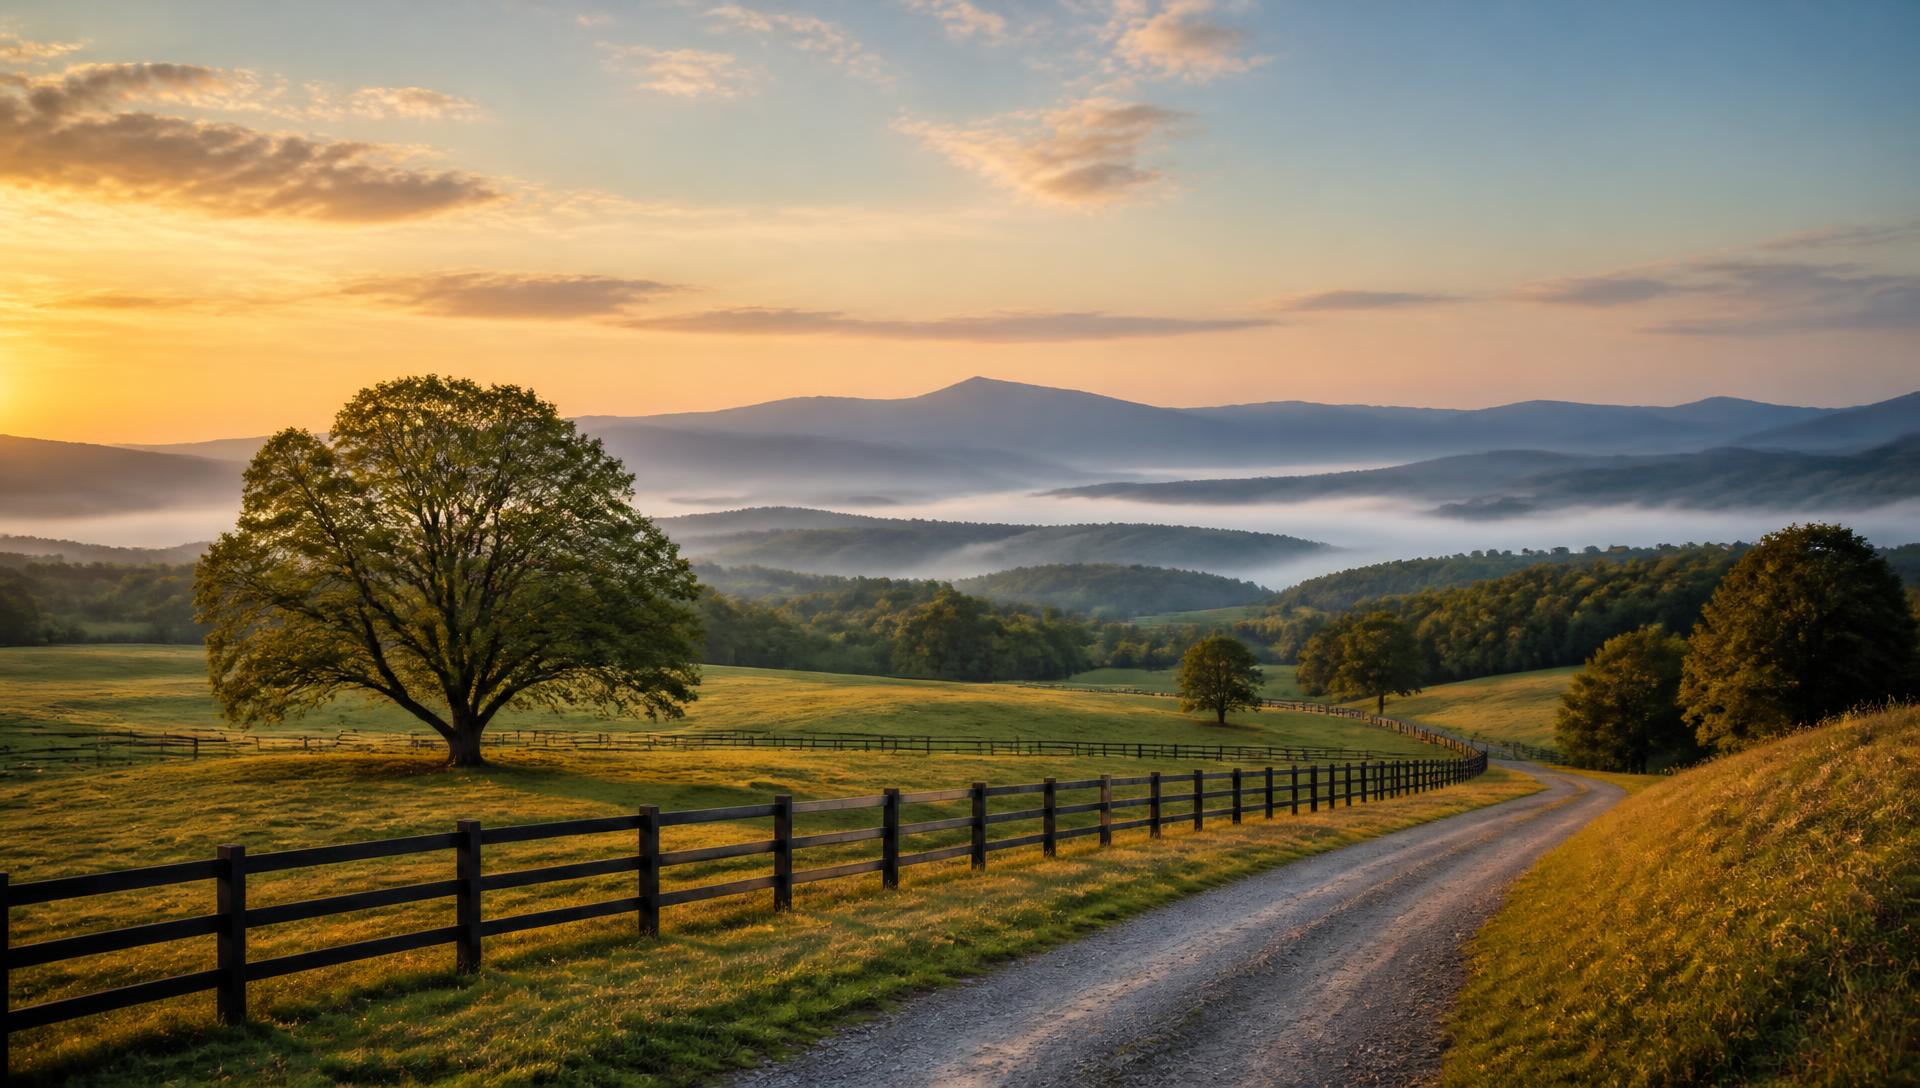
This matters across North Georgia, where properties have long sightlines and rolling terrain. A repeated element carries the eye from one part of the property to another and connects areas that would otherwise feel disconnected — the difference between a landscape that feels like a collection of spots and one continuous experience.
Our Landscape Design Process: How We Get From Conversation to Master Plan
Principles only matter if there is a process that puts them on the ground. Here is exactly how a John Franklin Land Group design moves from first conversation to a buildable master plan, whether the project is a backyard remodel or a full estate.
Step 1 — In-Person Consultation
We start by getting to know you, not just your backyard. How do you live on the property? Do you host large groups or quiet dinners? Are there kids or dogs who need open lawn? Horses that need fencing and paddocks? Hobbies, work-from-home routines, morning coffee spots, holiday traditions — all of it shapes the design.
This is a free, in-person property consultation across our North Georgia service area, including Milton, Alpharetta, Canton, Cumming, Ball Ground, Dawsonville, Jasper and Ellijay. We would rather understand your lifestyle first than show you a pretty drawing that does not fit it.
Step 2 — Sketching on Site, with You
Next we sketch with you, on the site itself. Standing on the land tells us what a survey cannot: where the sun rises and sets across the seasons, which way the prevailing wind moves through the property, where water runs after a hard rain, where grade changes hard, and which trees are worth protecting.
Sketching together in real time keeps you inside the decision rather than waiting on a reveal. You see the trade-offs as they happen — move the patio ten feet and you gain afternoon shade; shift the drive and you save a stand of hardwoods. Where water is the governing constraint, this is also where drainage and erosion control enters the plan, before anything is laid out on top of it.
Step 3 — Privacy and Elements: Building the Box
Then we define the building box — the usable envelope of your property. We map where the neighbors are, which windows look in, which room views you want protected, and where screening or structures can create privacy without walling you off from the best views.
We work in simple shapes at this stage: outdoor rooms, sightlines, buffers, and connections between them. Communicating these concepts plainly is the point — you should be able to look at the sketch and immediately understand what is private, what is open, what is seen from the kitchen window, and what greets a guest at the drive.
Step 4 — Refining the Master Plan
With lifestyle, site conditions, and privacy resolved, we refine the master plan. This is where the five design principles get applied deliberately: unity in materials, balance in composition, correct proportion and scale, one or two focal points, and rhythm that carries you through the property.
The finished landscape master plan shows what gets built, in what order, and what each phase should reasonably cost — so you can build it all at once or over several years without any phase undoing the last. Many clients pair the plan with a 3D rendering or walkthrough so they can see the finished property before the first shovel moves.
Unity, balance, proportion, focal points, and rhythm are the foundation of every landscape we design — and our four-step process is how those principles become a property you can actually build. Whether you are planning a backyard remodel, a front yard redesign, an outdoor living and entertainment area, or a full estate master plan, start on paper before anything is planted or paved. John Franklin Land Group designs and builds for landowners across North Georgia. When you are ready, request a property consultation and we will walk your land with you.